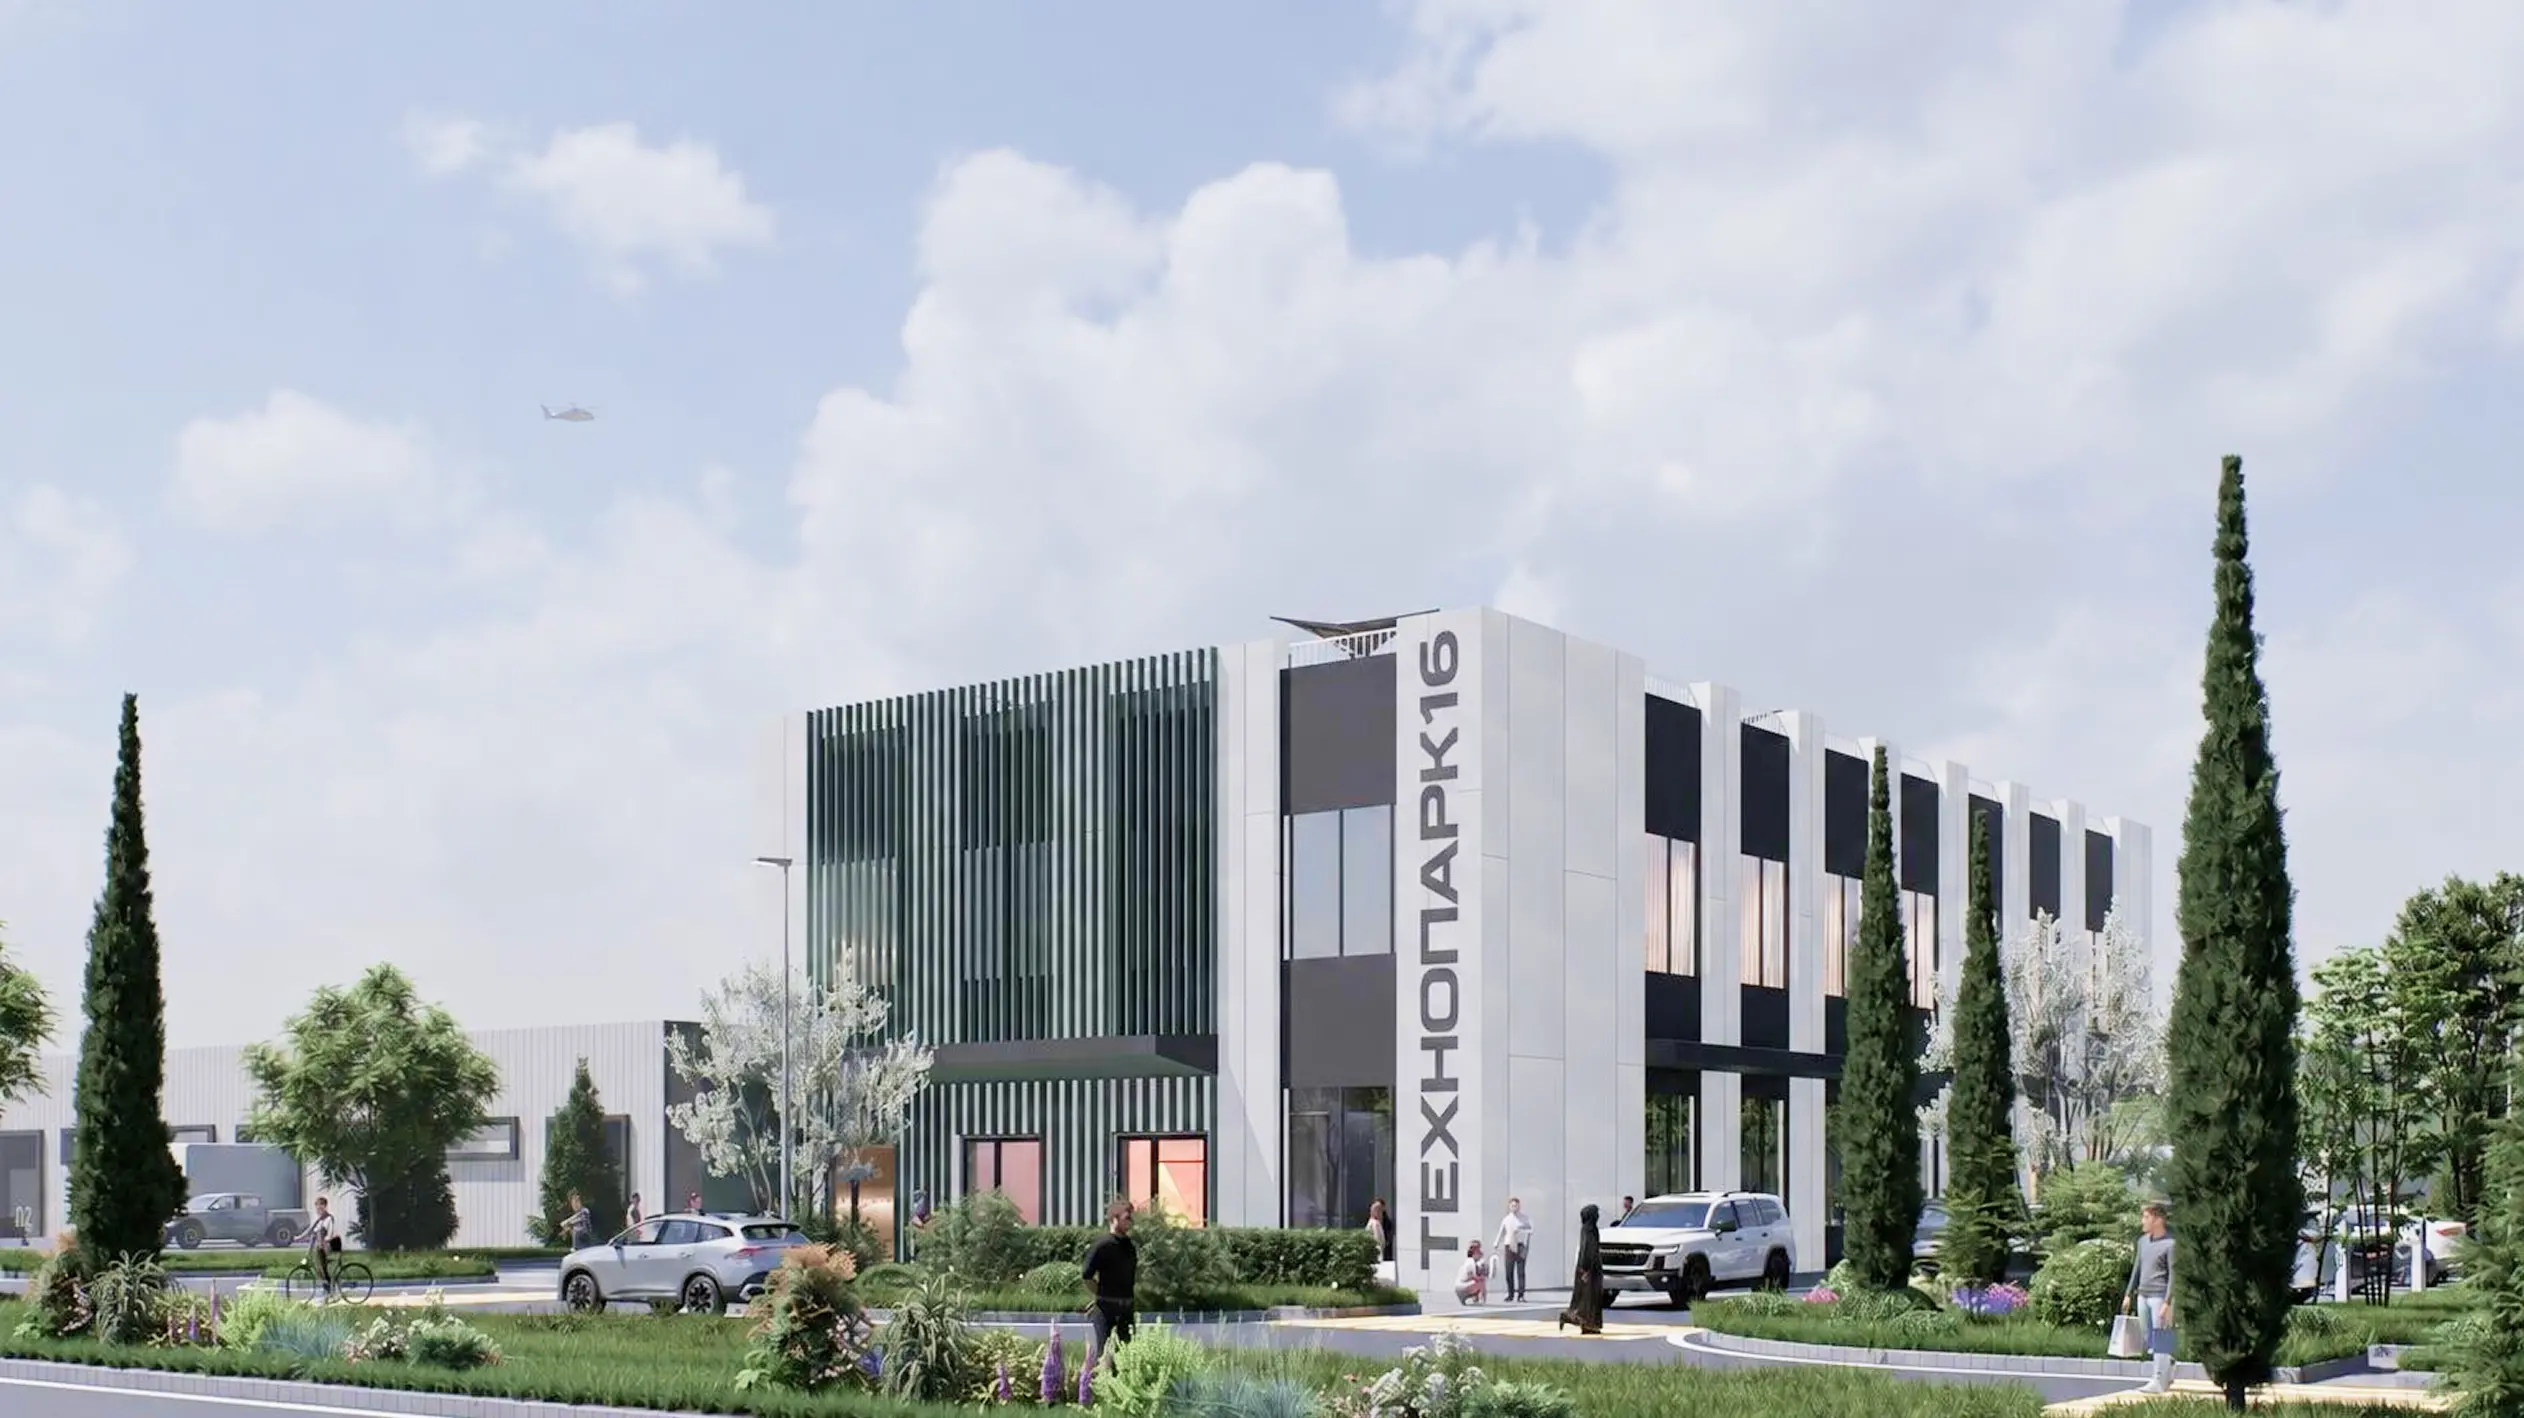
Industrial park
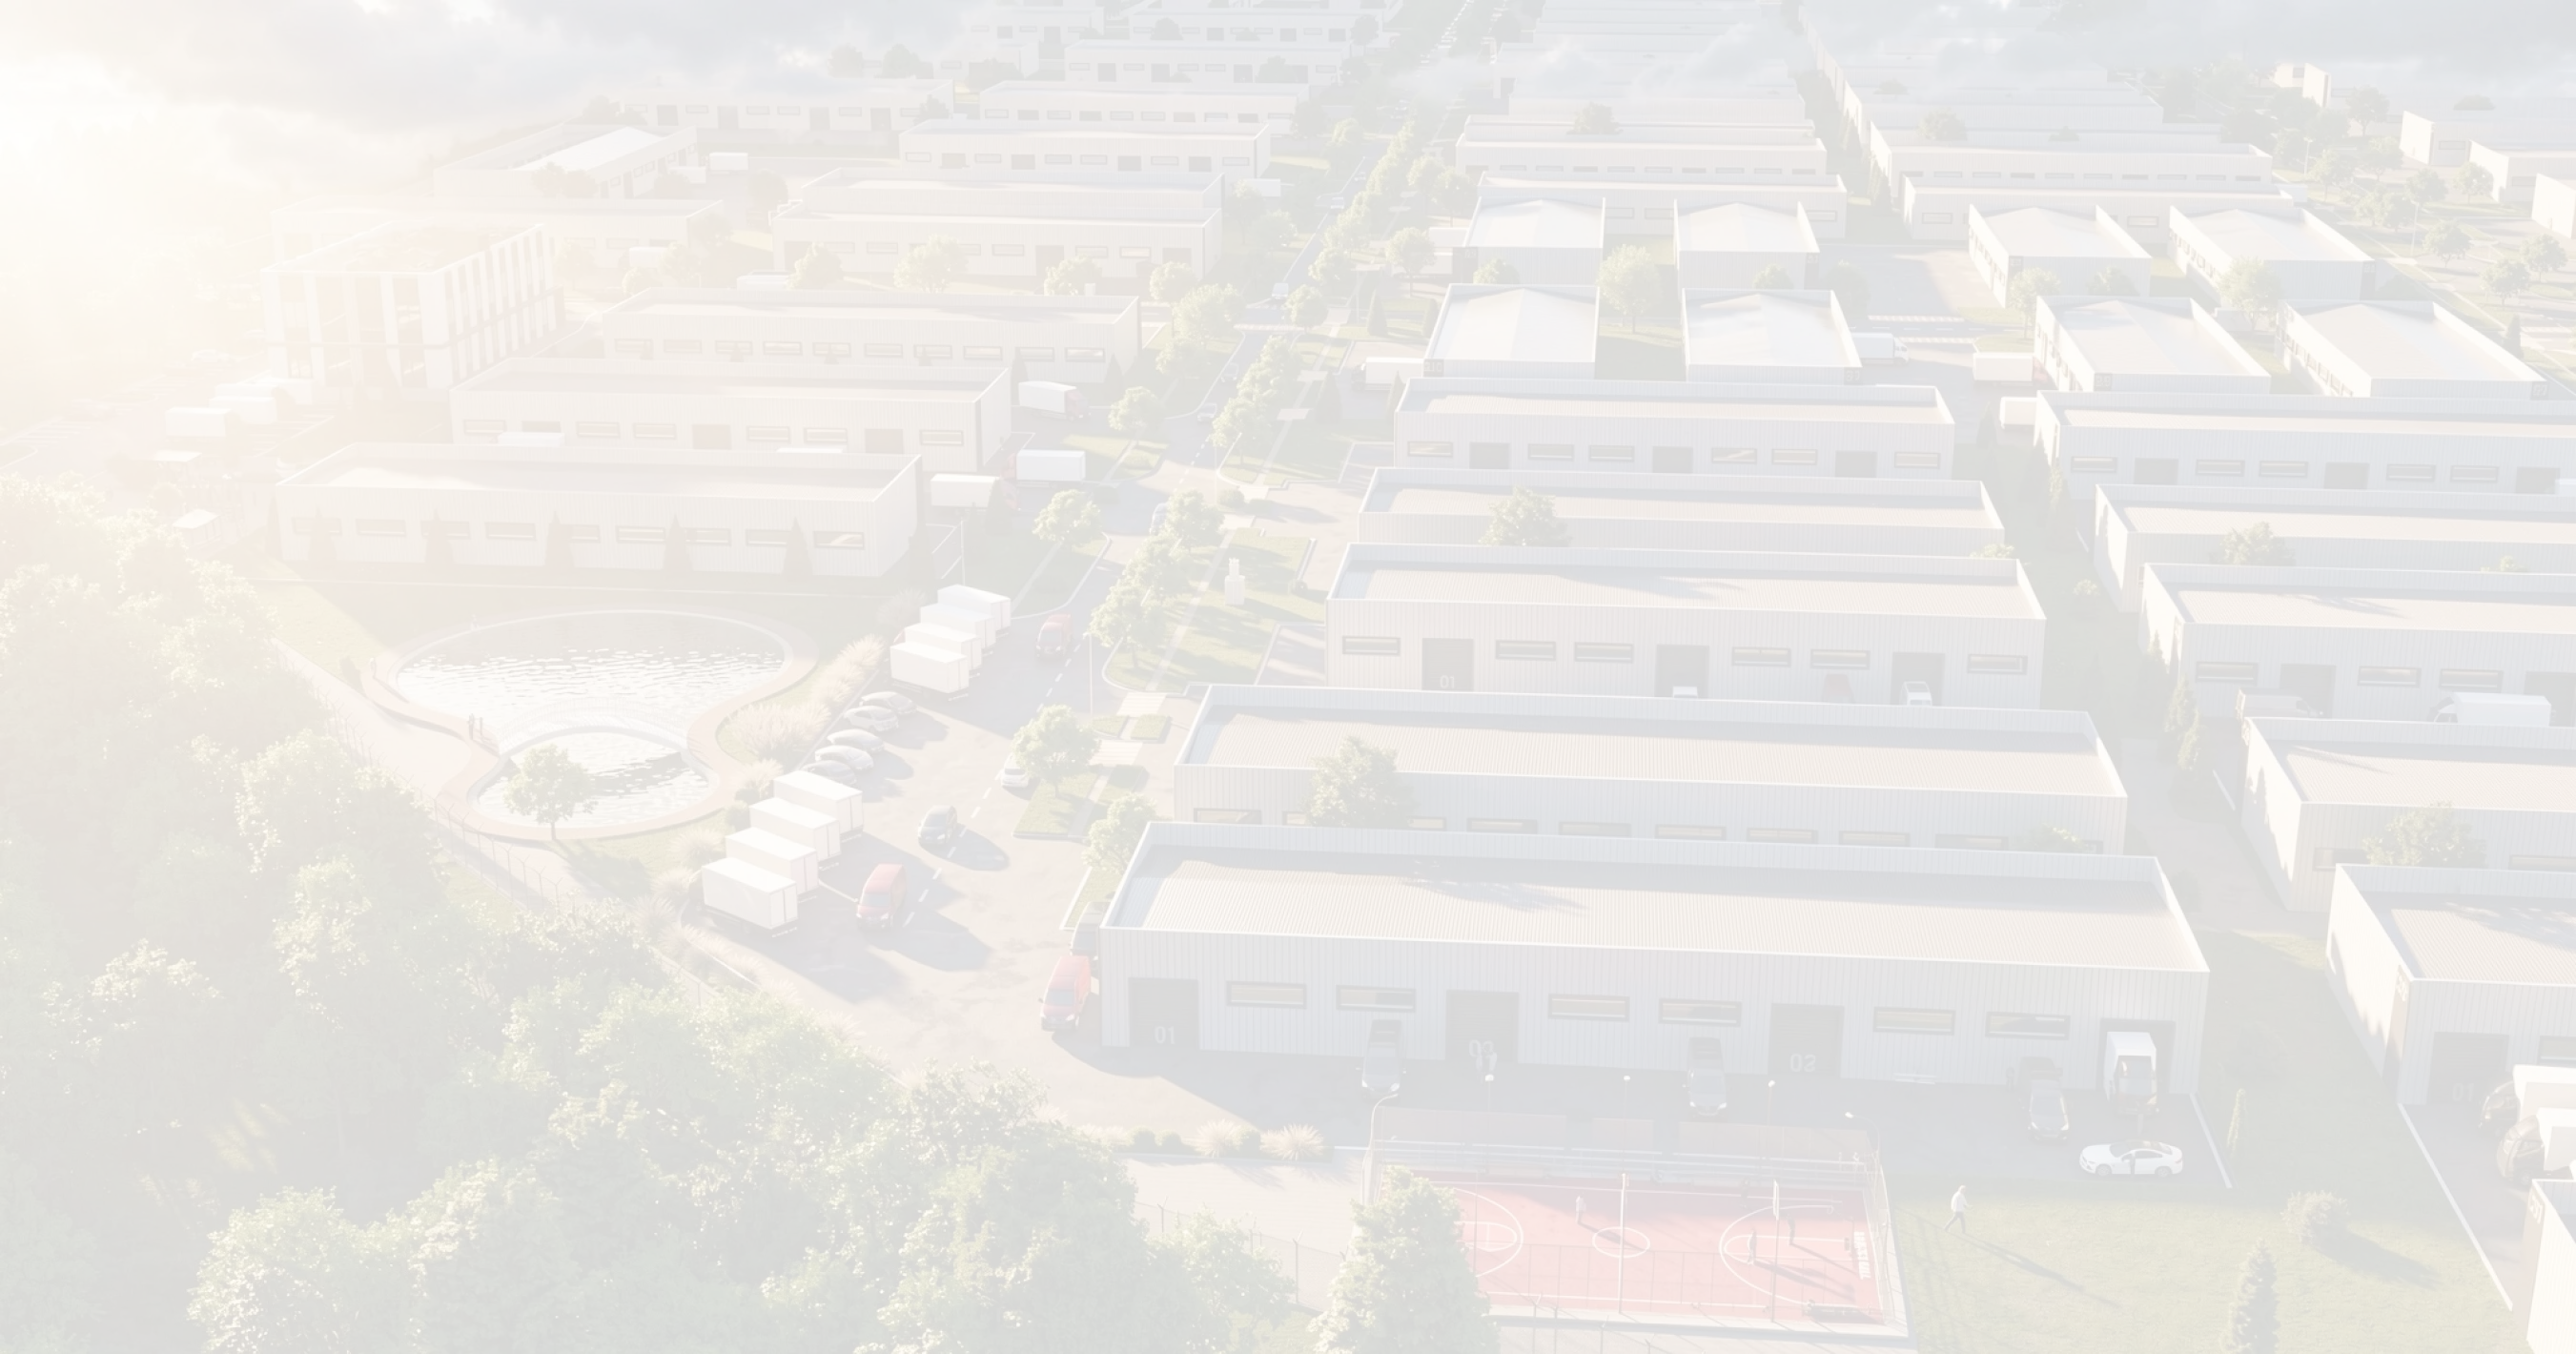
a new generation
by Tamir Development

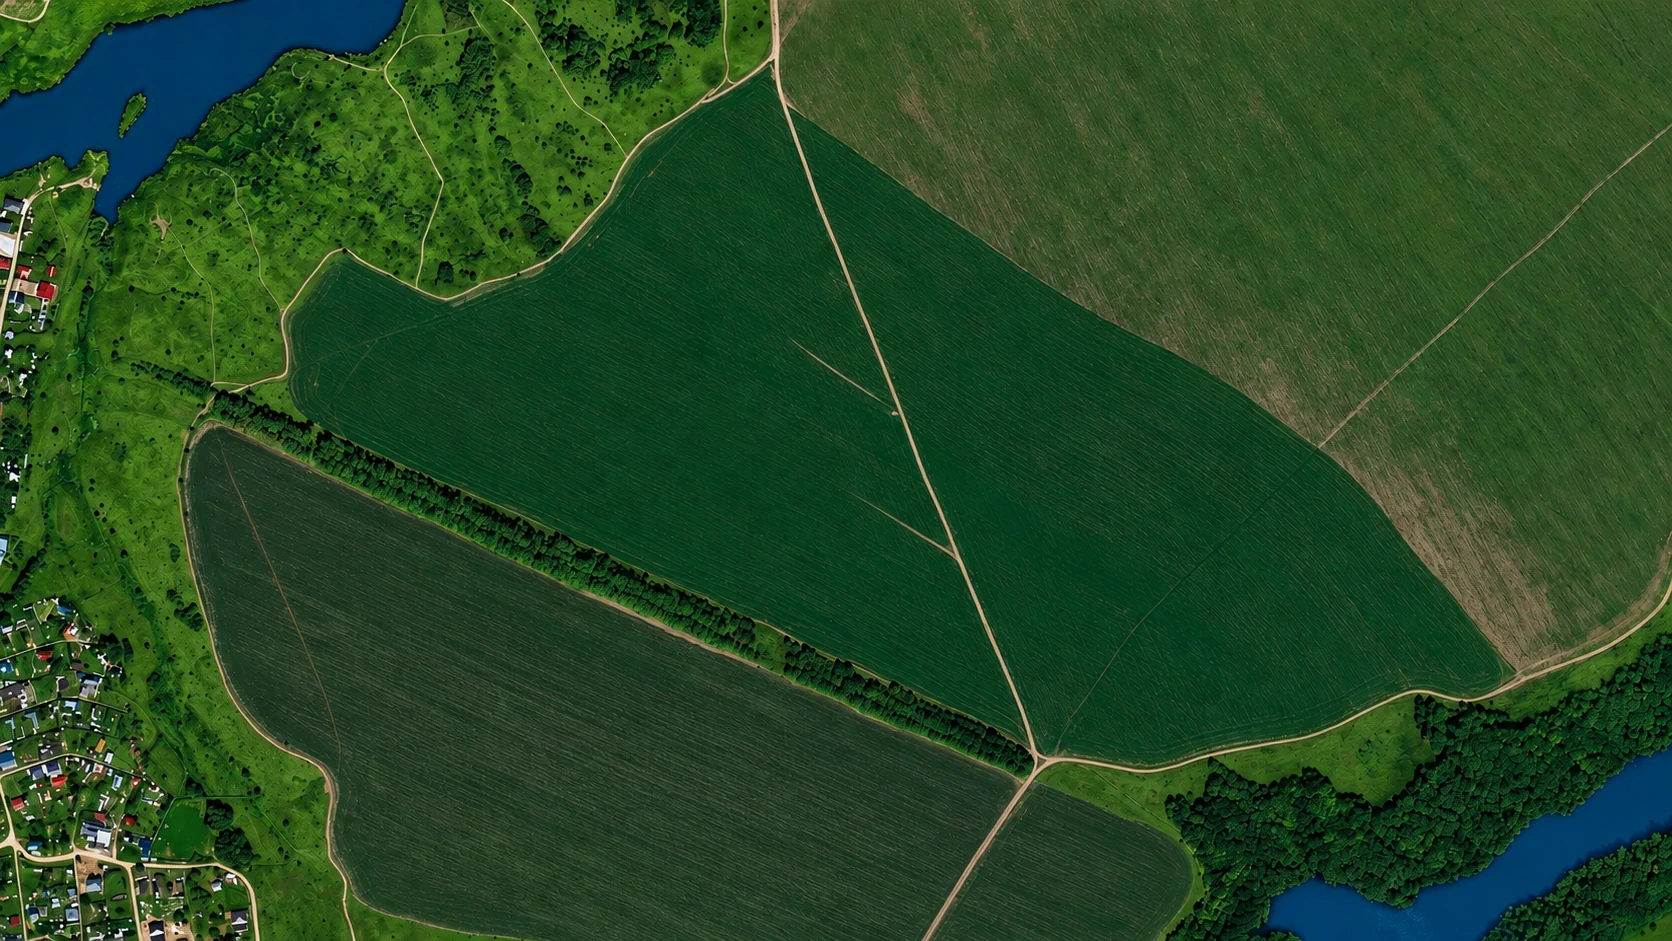
42 ha
TOTAL SITE AREA
104 plots
Number of land plots
from 20 ares
plot size
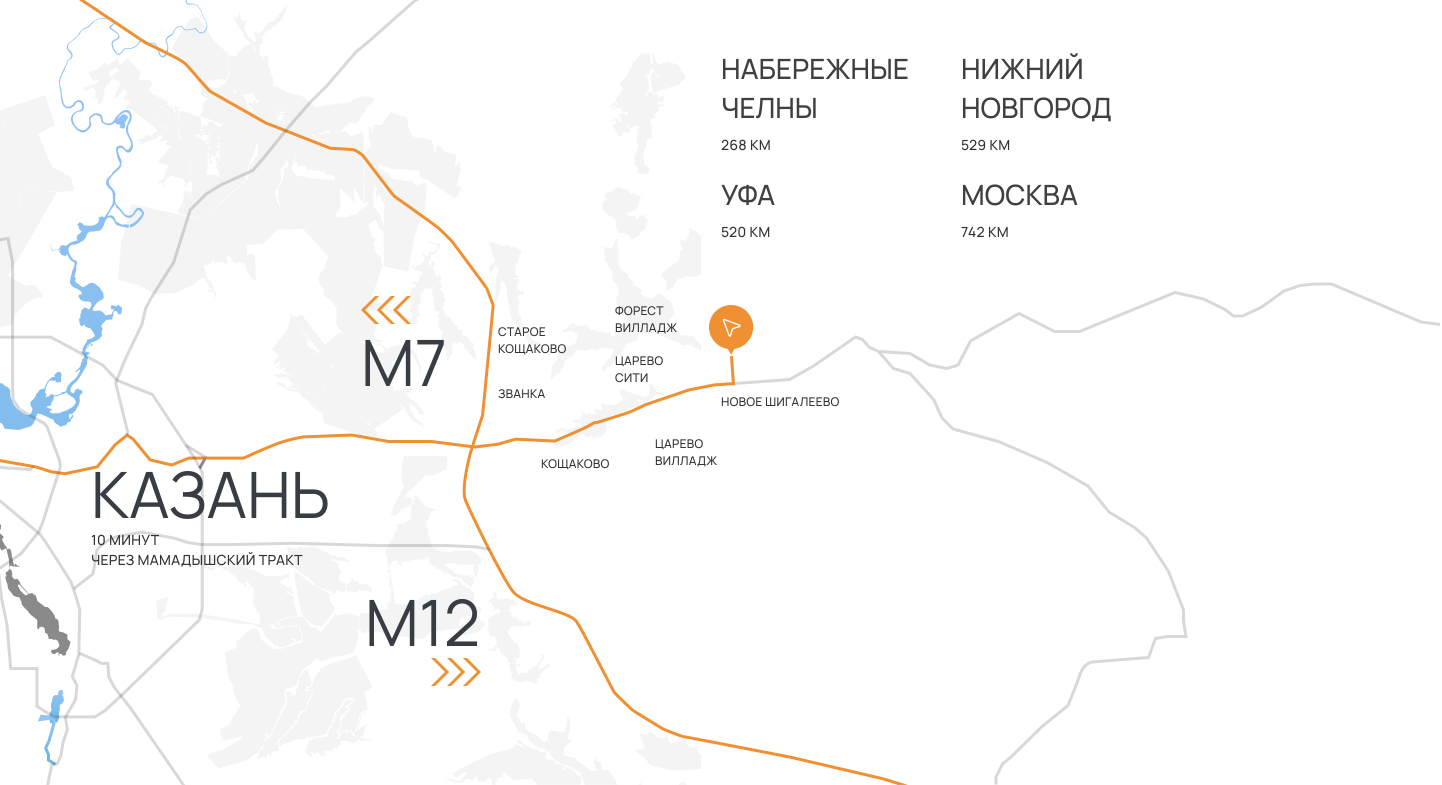
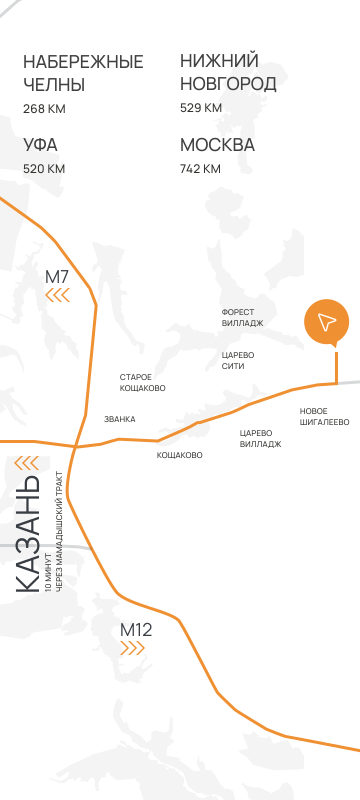
15 min
TO CENTRAL KAZAN

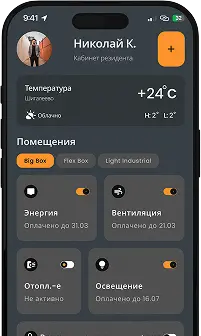
Professional site management

Our dedicated management company handles operations, maintenance, security and resident support.
Security and access control
COMPREHENSIVE SITE SERVICES
TECHNICAL OPERATIONS
Site cleaning
Waste removal
Cleaning services
PRE-TRIP MEDICAL CHECKS

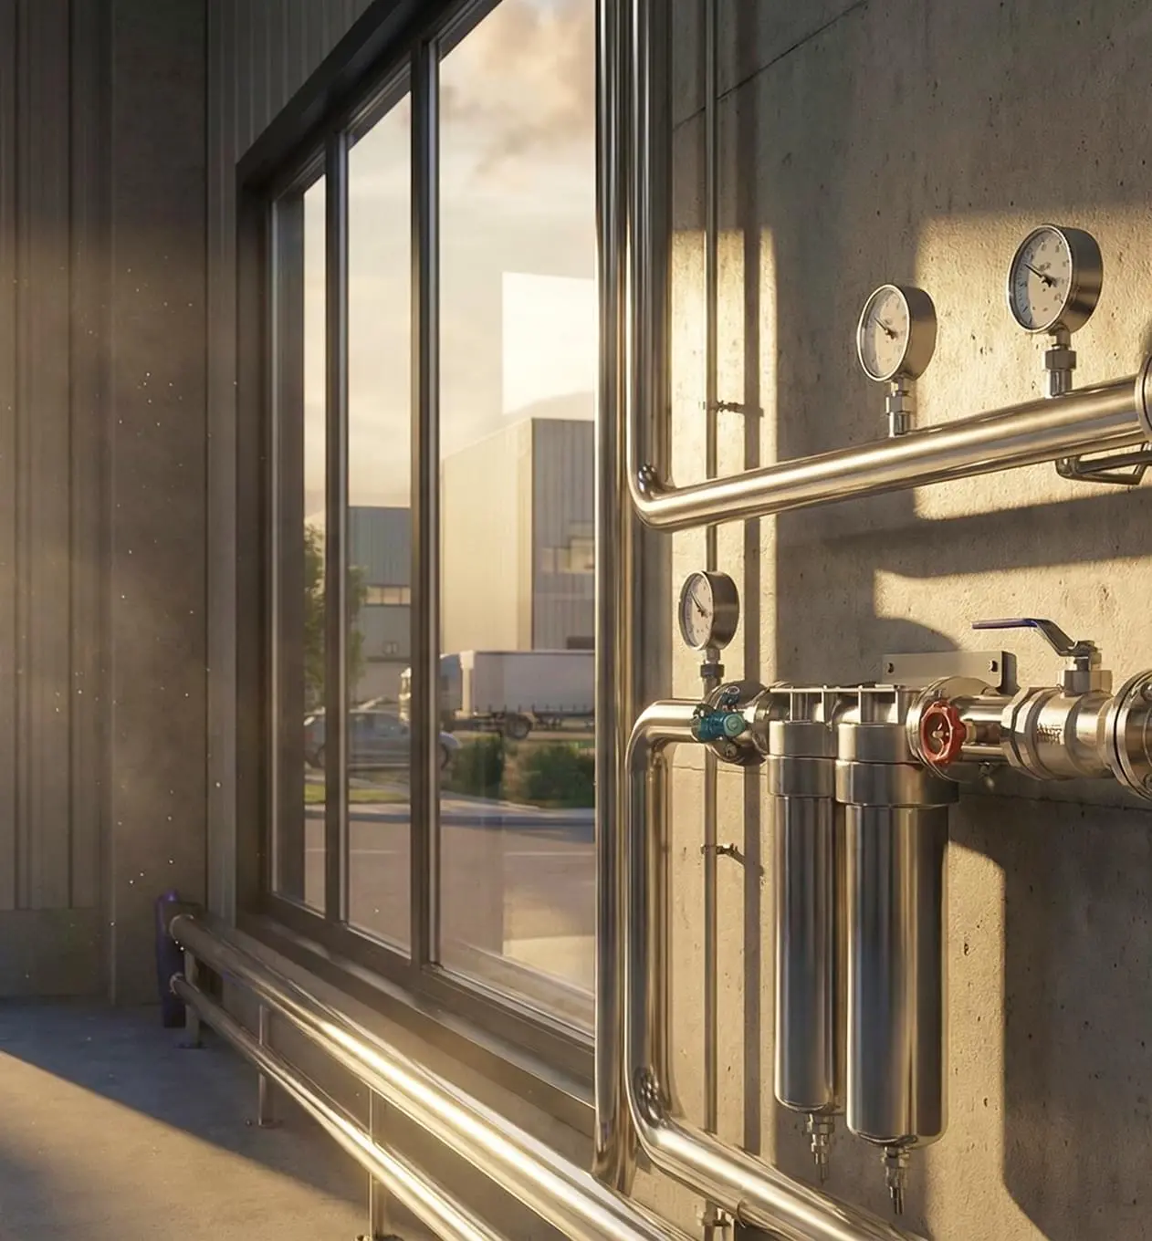
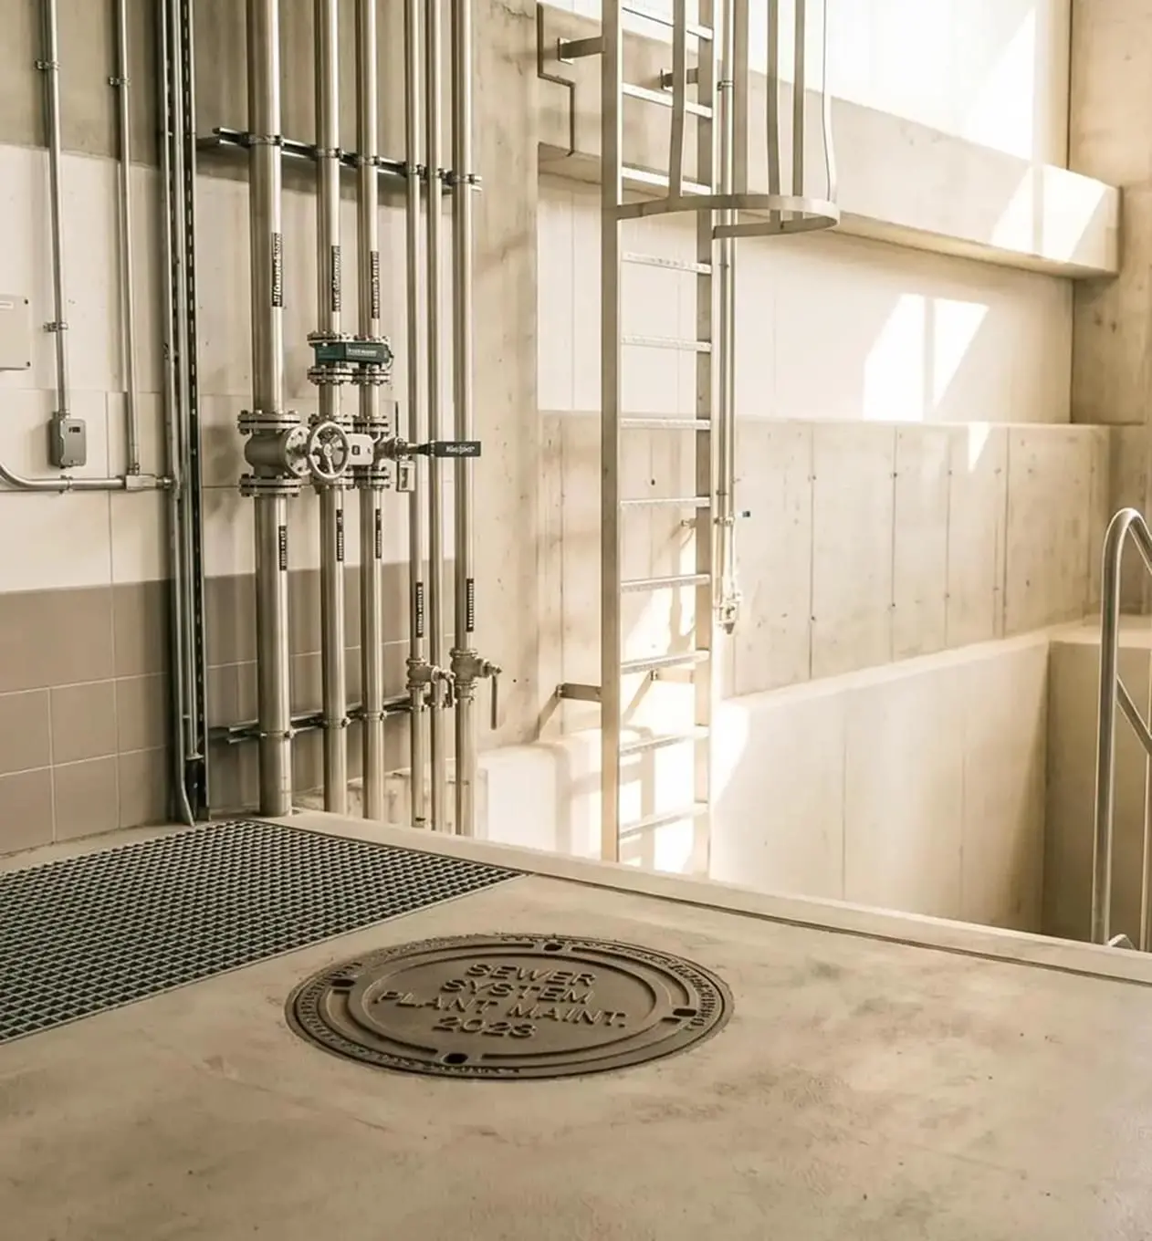
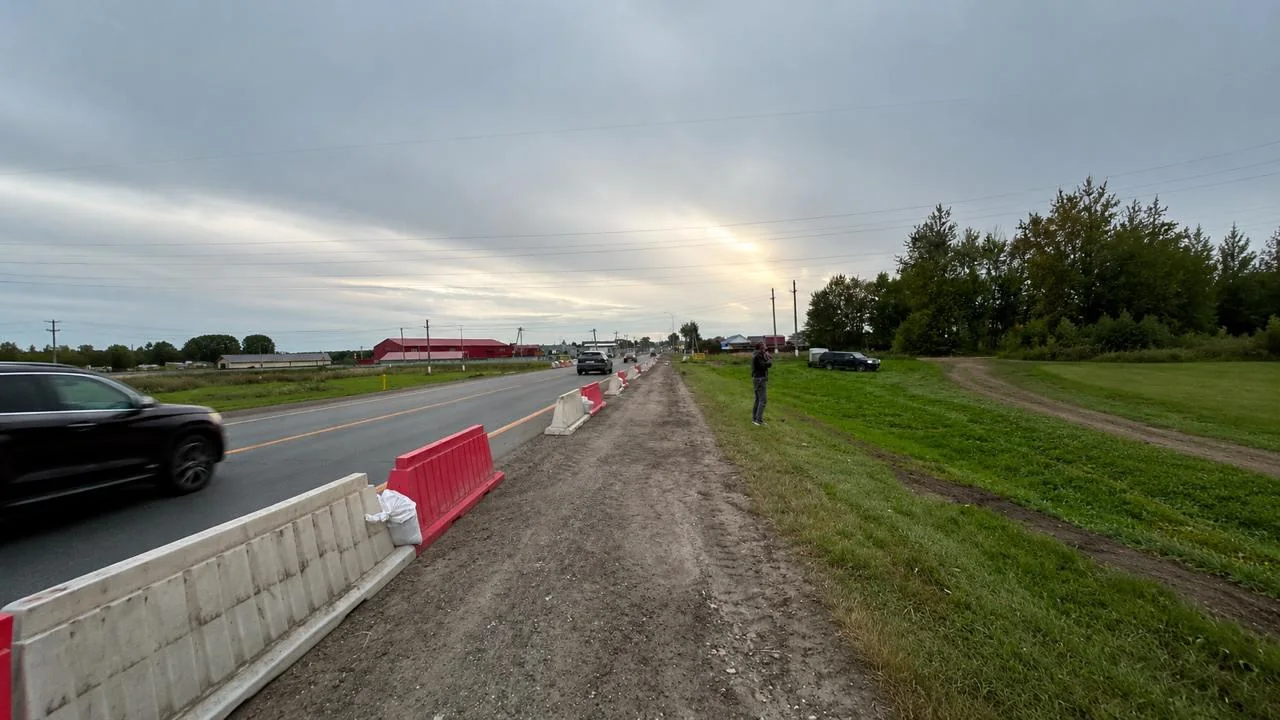
Utilities and infrastructure
Modern utility networks ensure reliable operation of manufacturing and warehouse facilities and enable businesses to launch quickly.
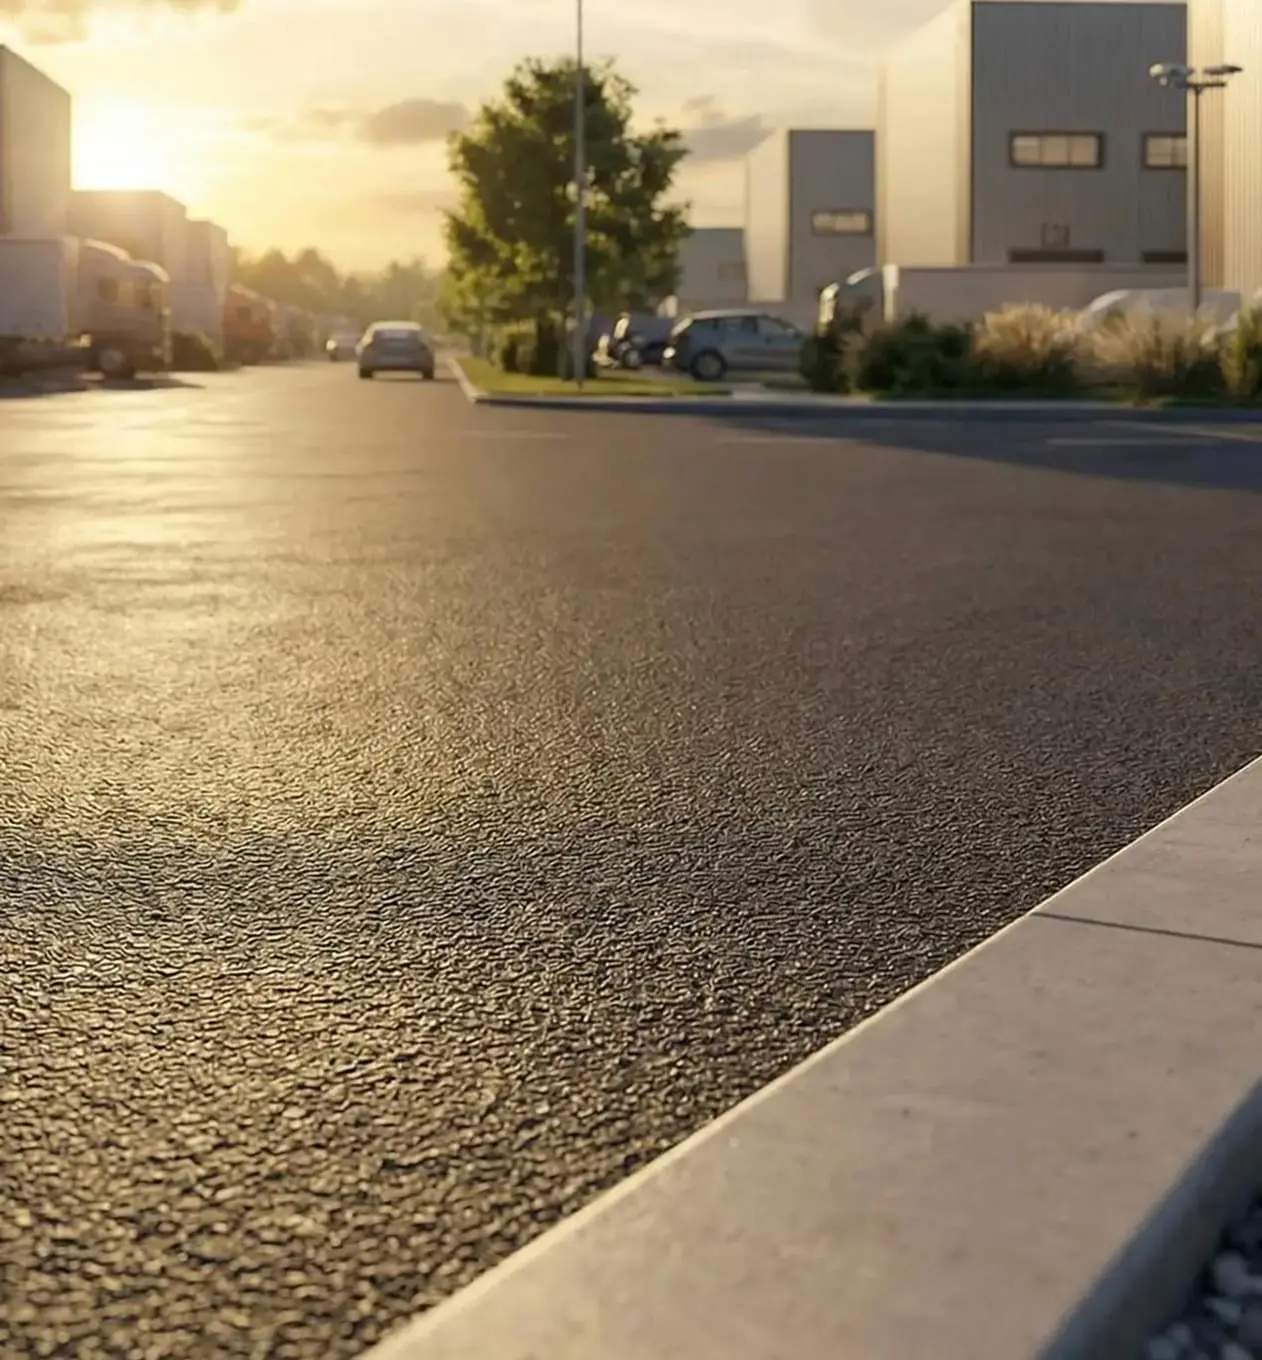
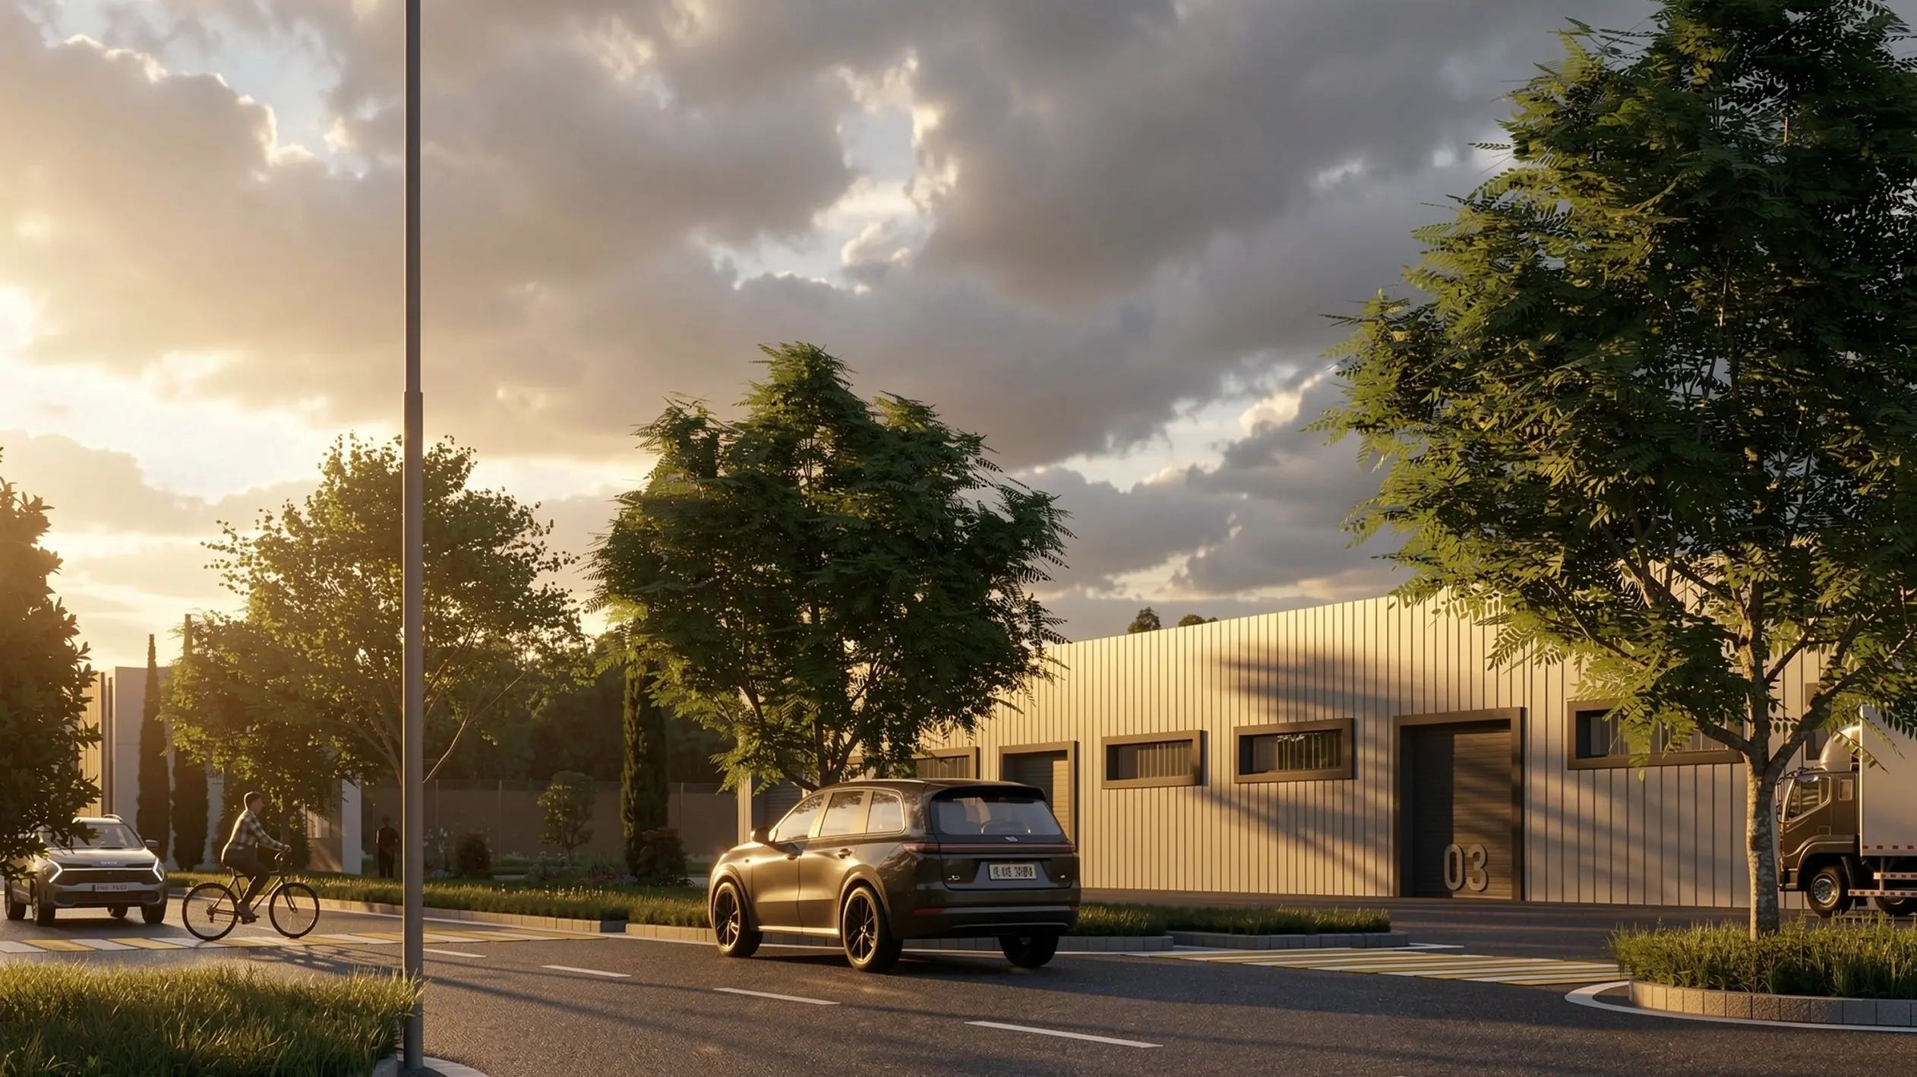
Paved roads
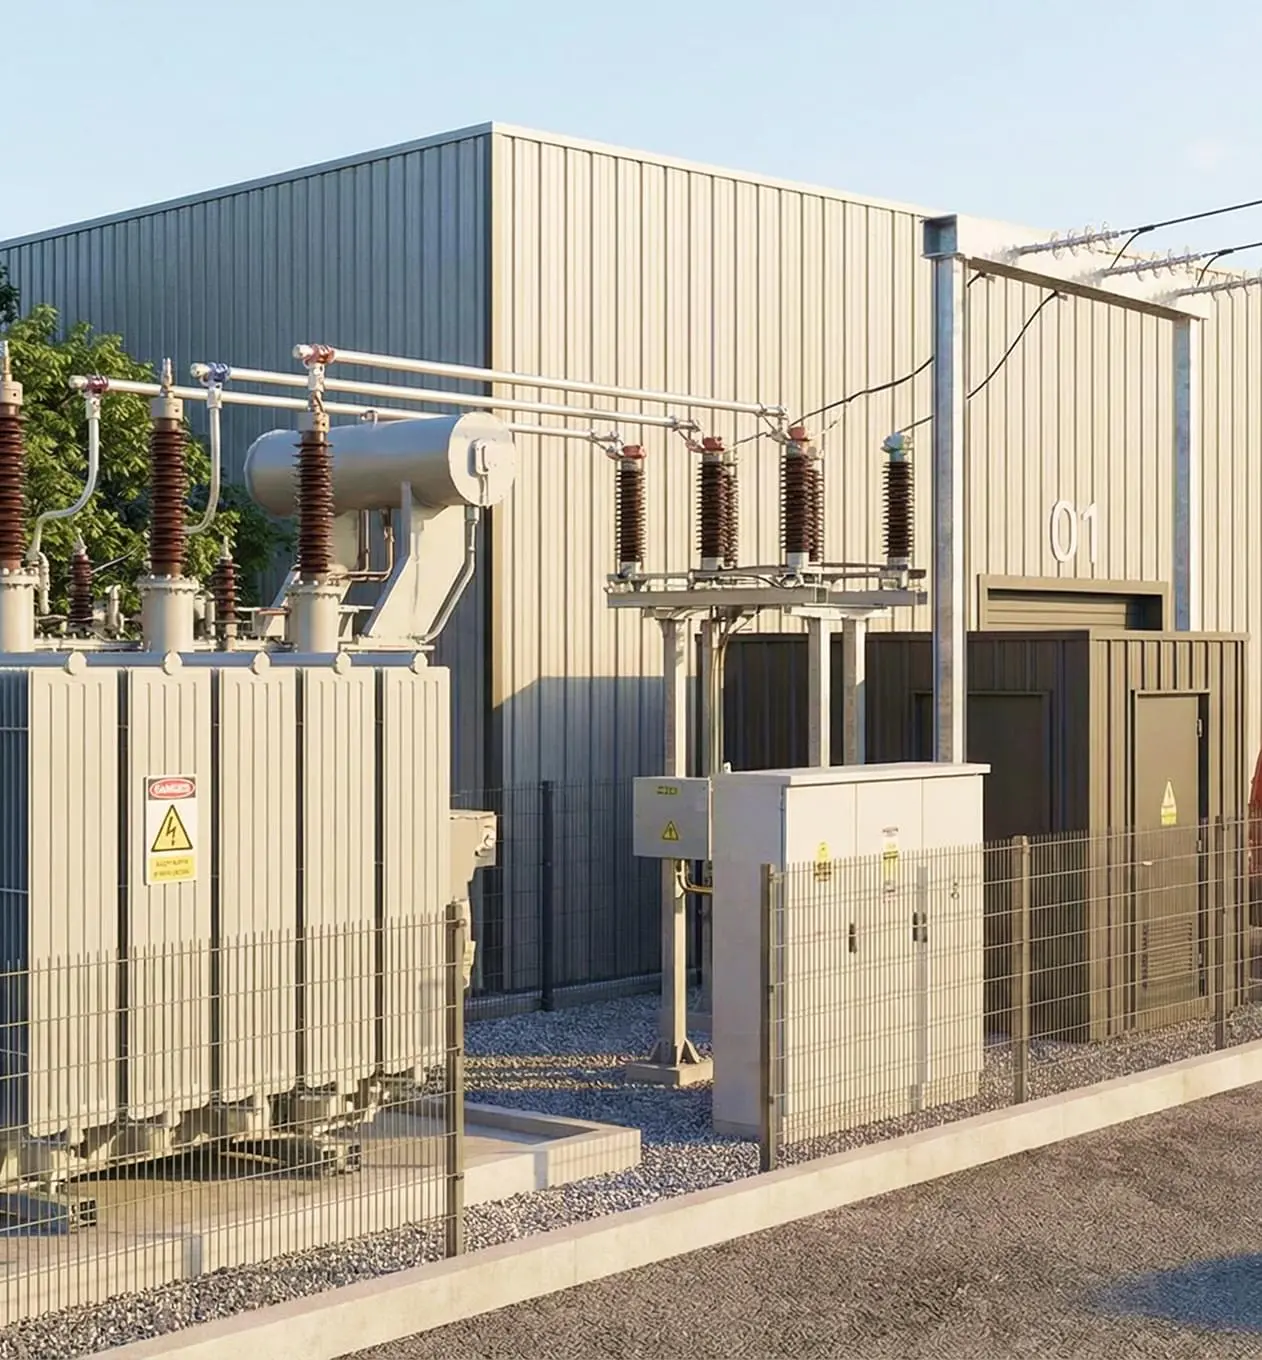
CATEGORY III POWER SUPPLY
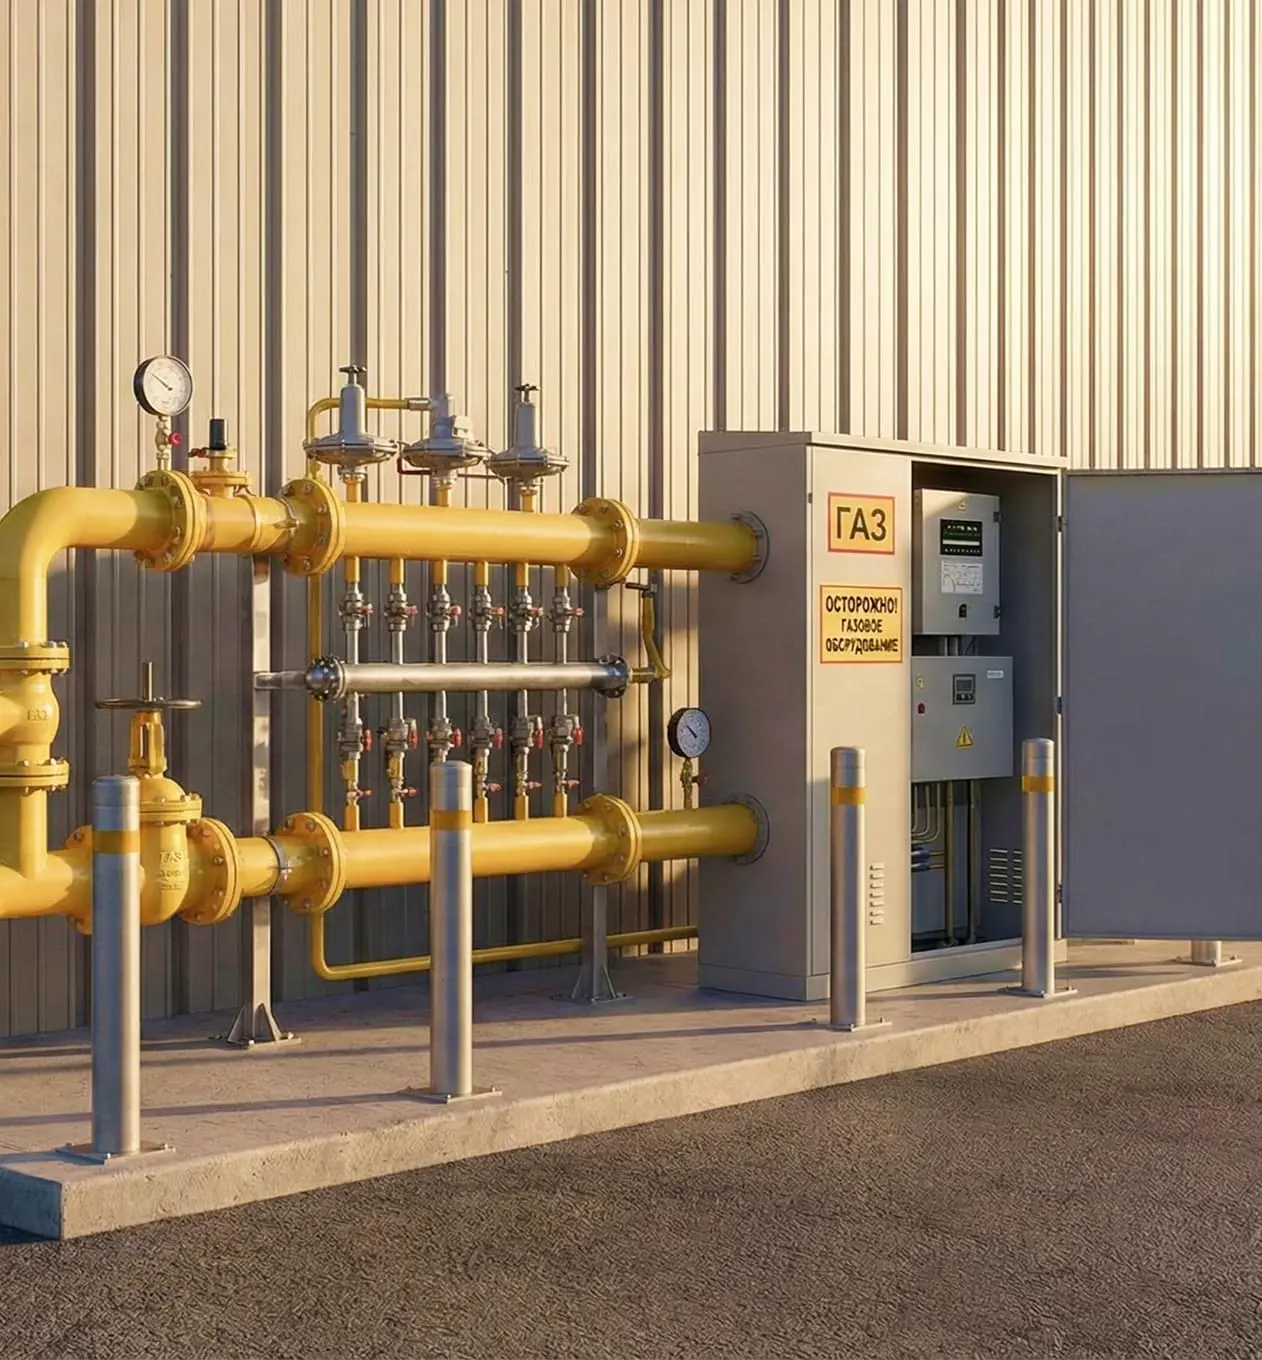
MEDIUM-PRESSURE GAS SUPPLY
INDIVIDUAL WATER SUPPLY
INDIVIDUAL SEWERAGE
Available
Reserved
Sold

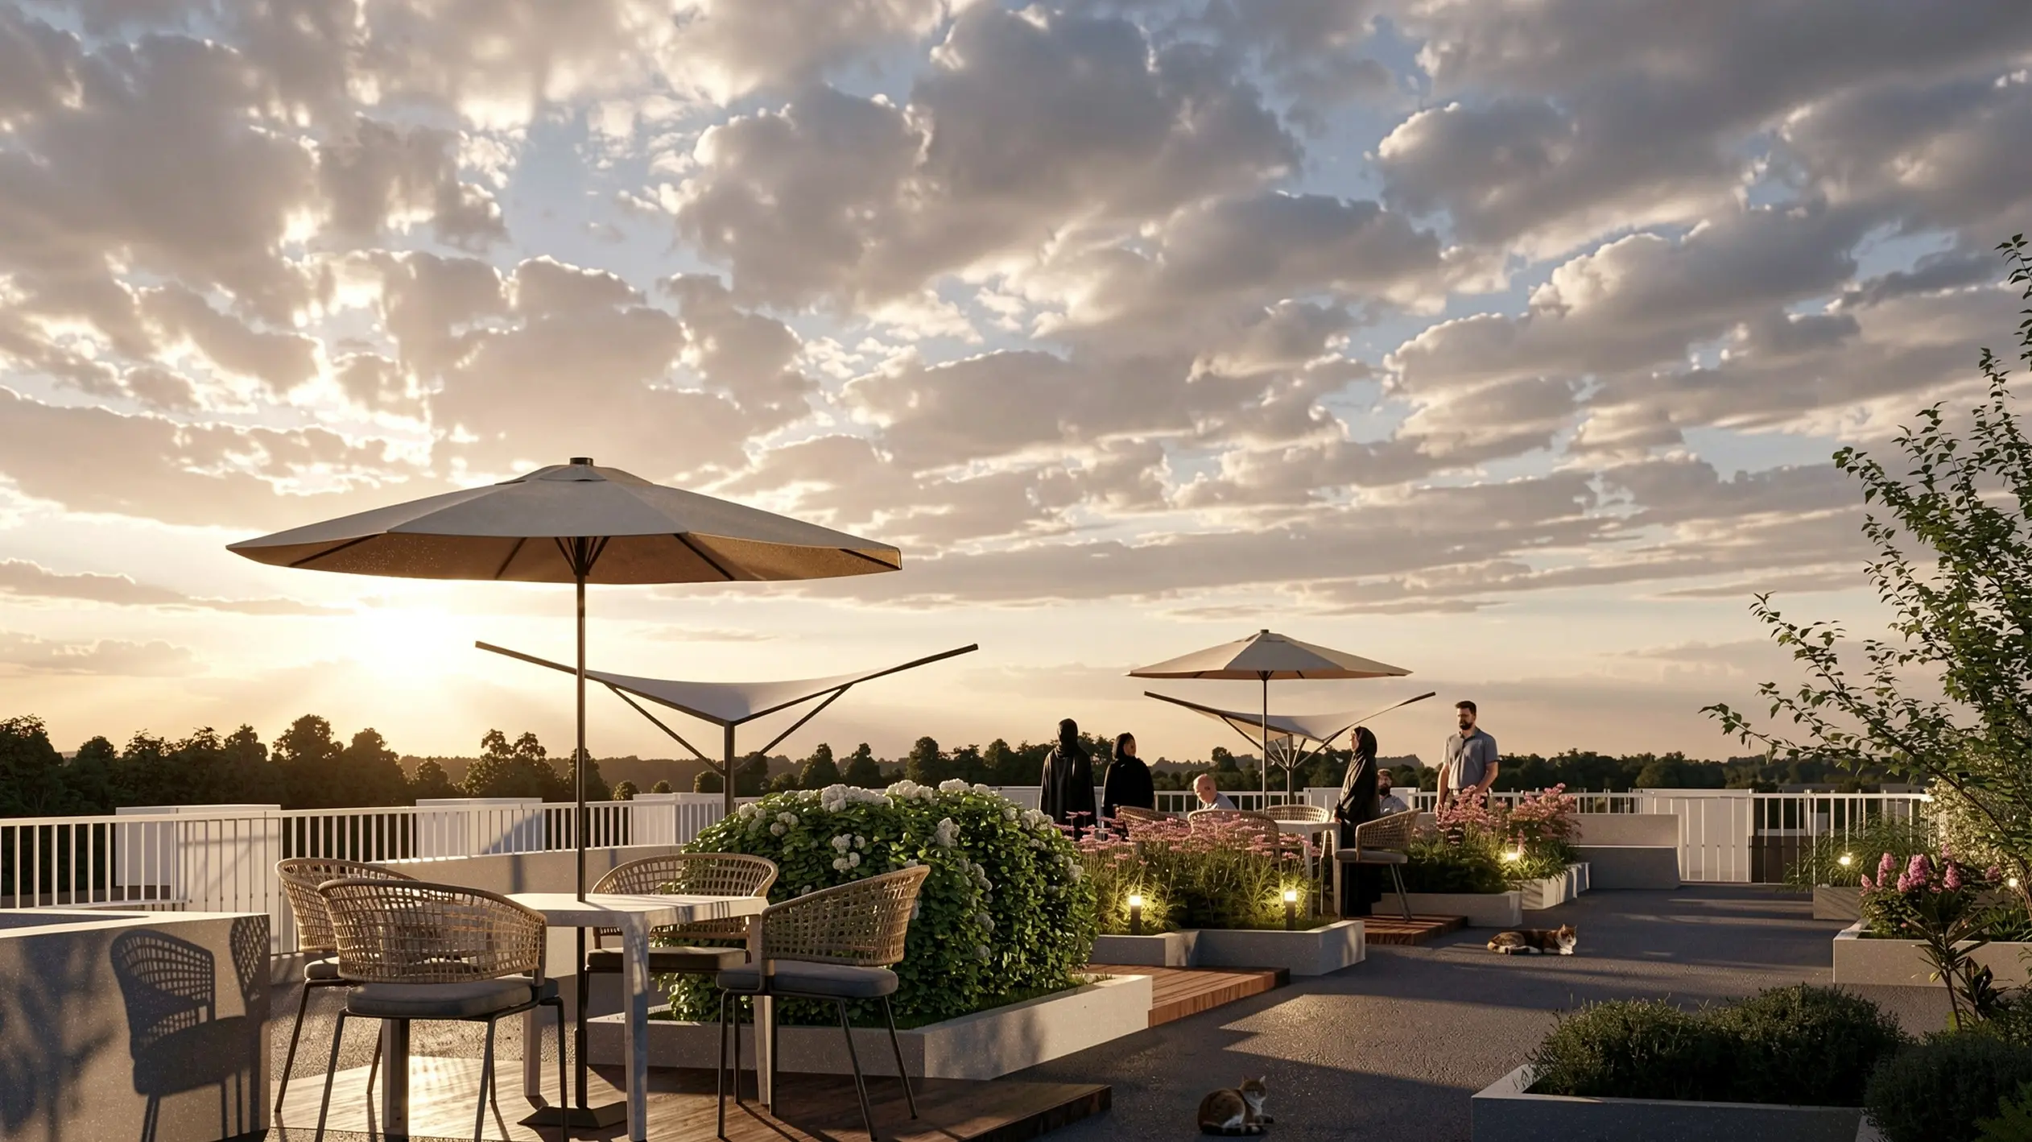
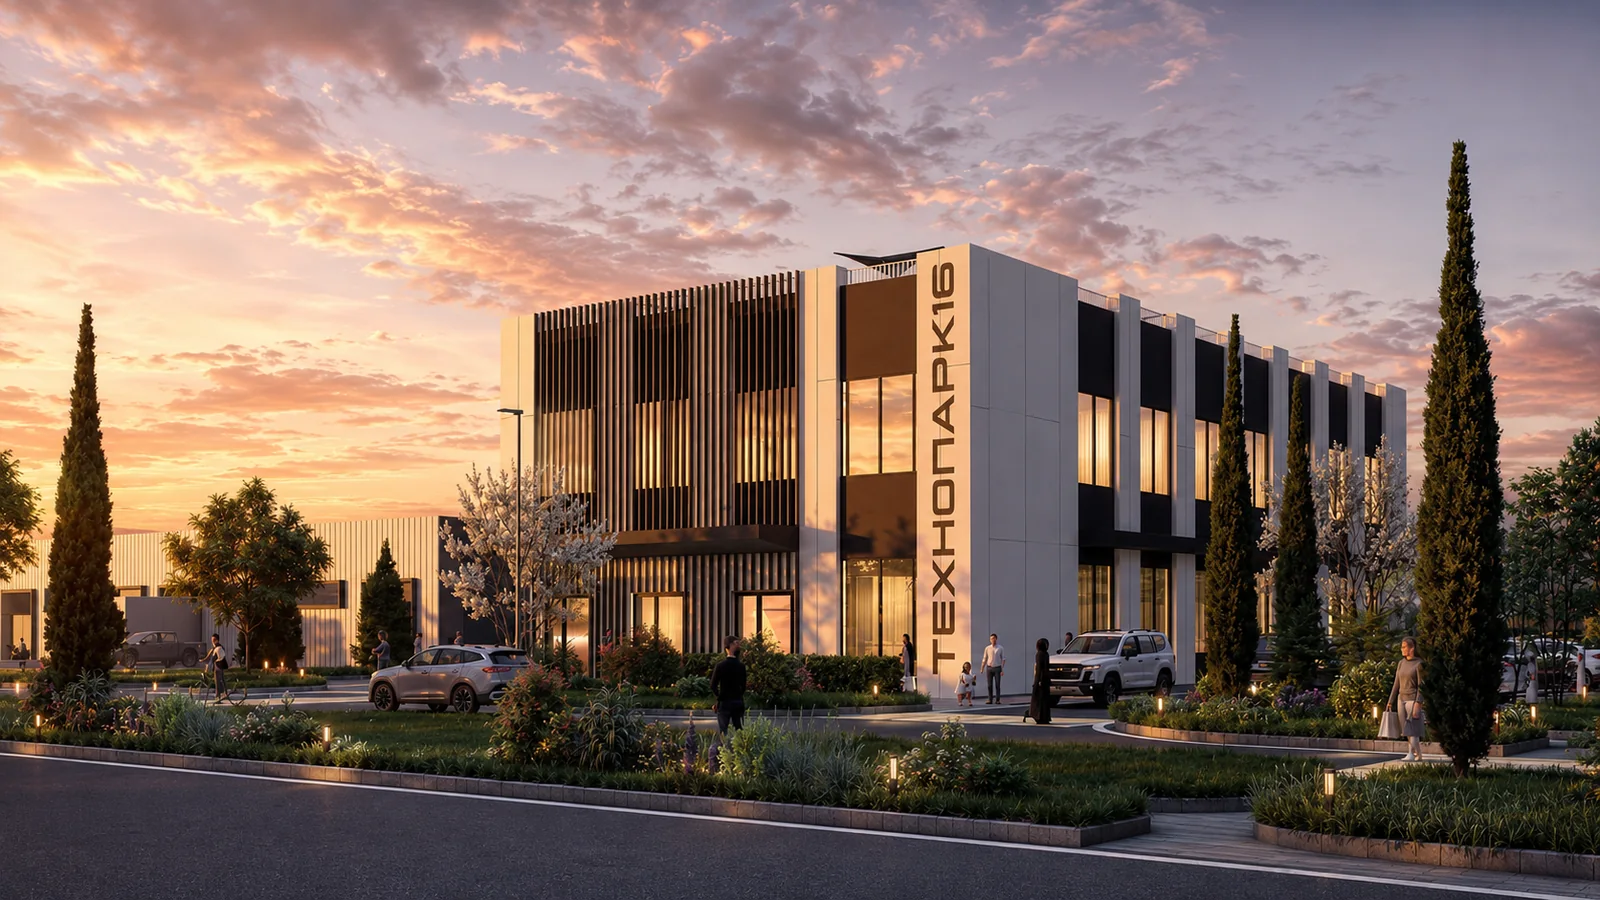
A modern business park

This environment is a powerful HR tool for your future tenants, helping them attract and retain the best talent in the market.

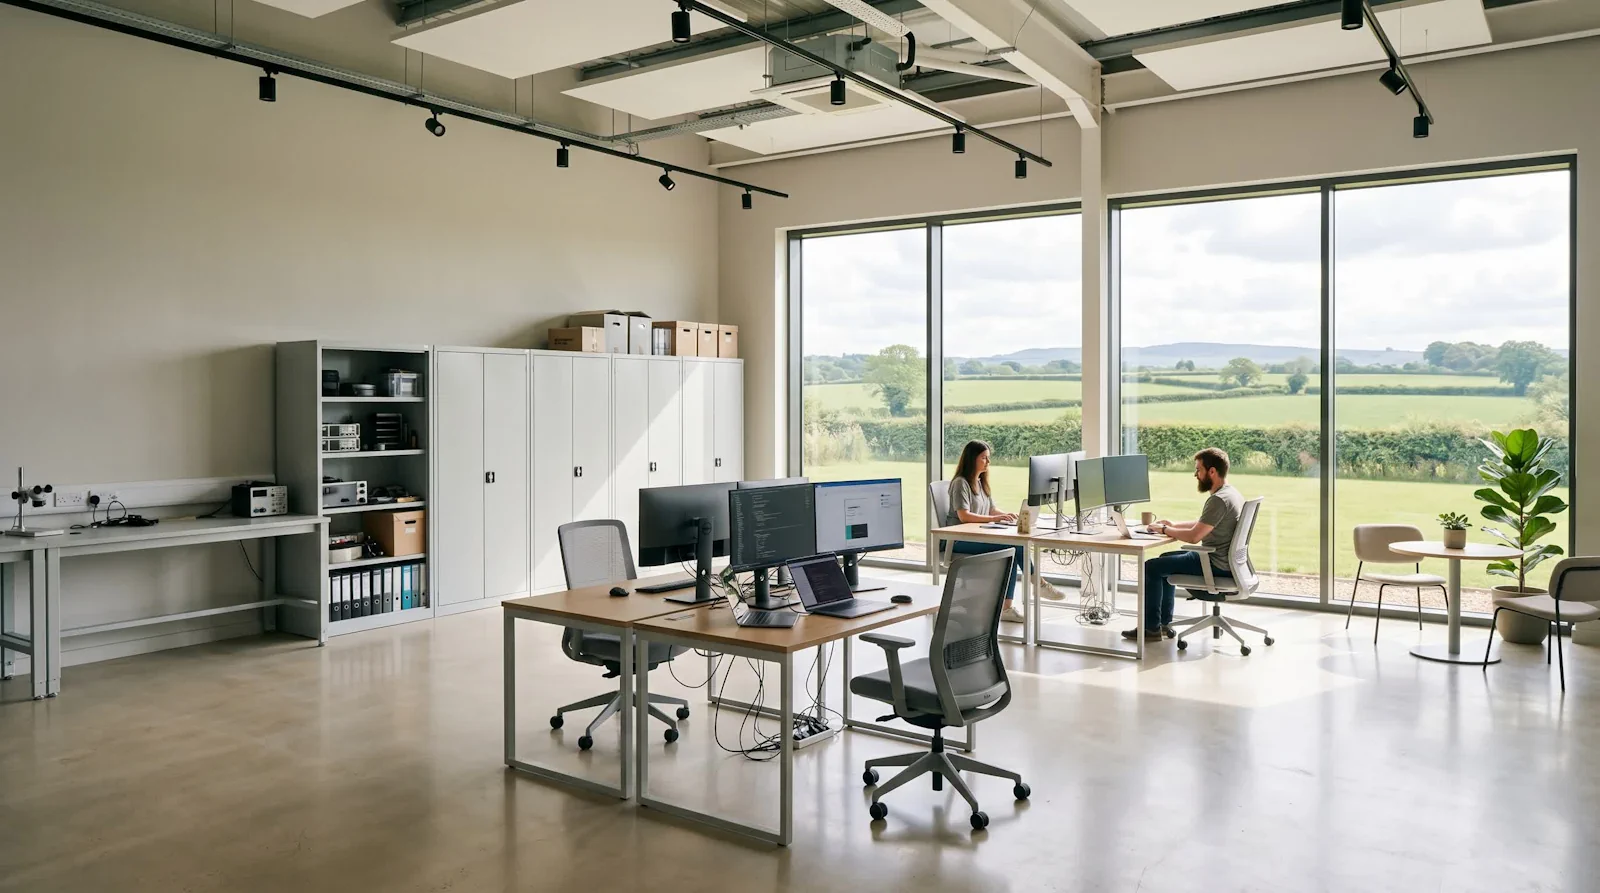
Smart offices

Modern office spaces designed for productive teamwork and comfortable business growth.

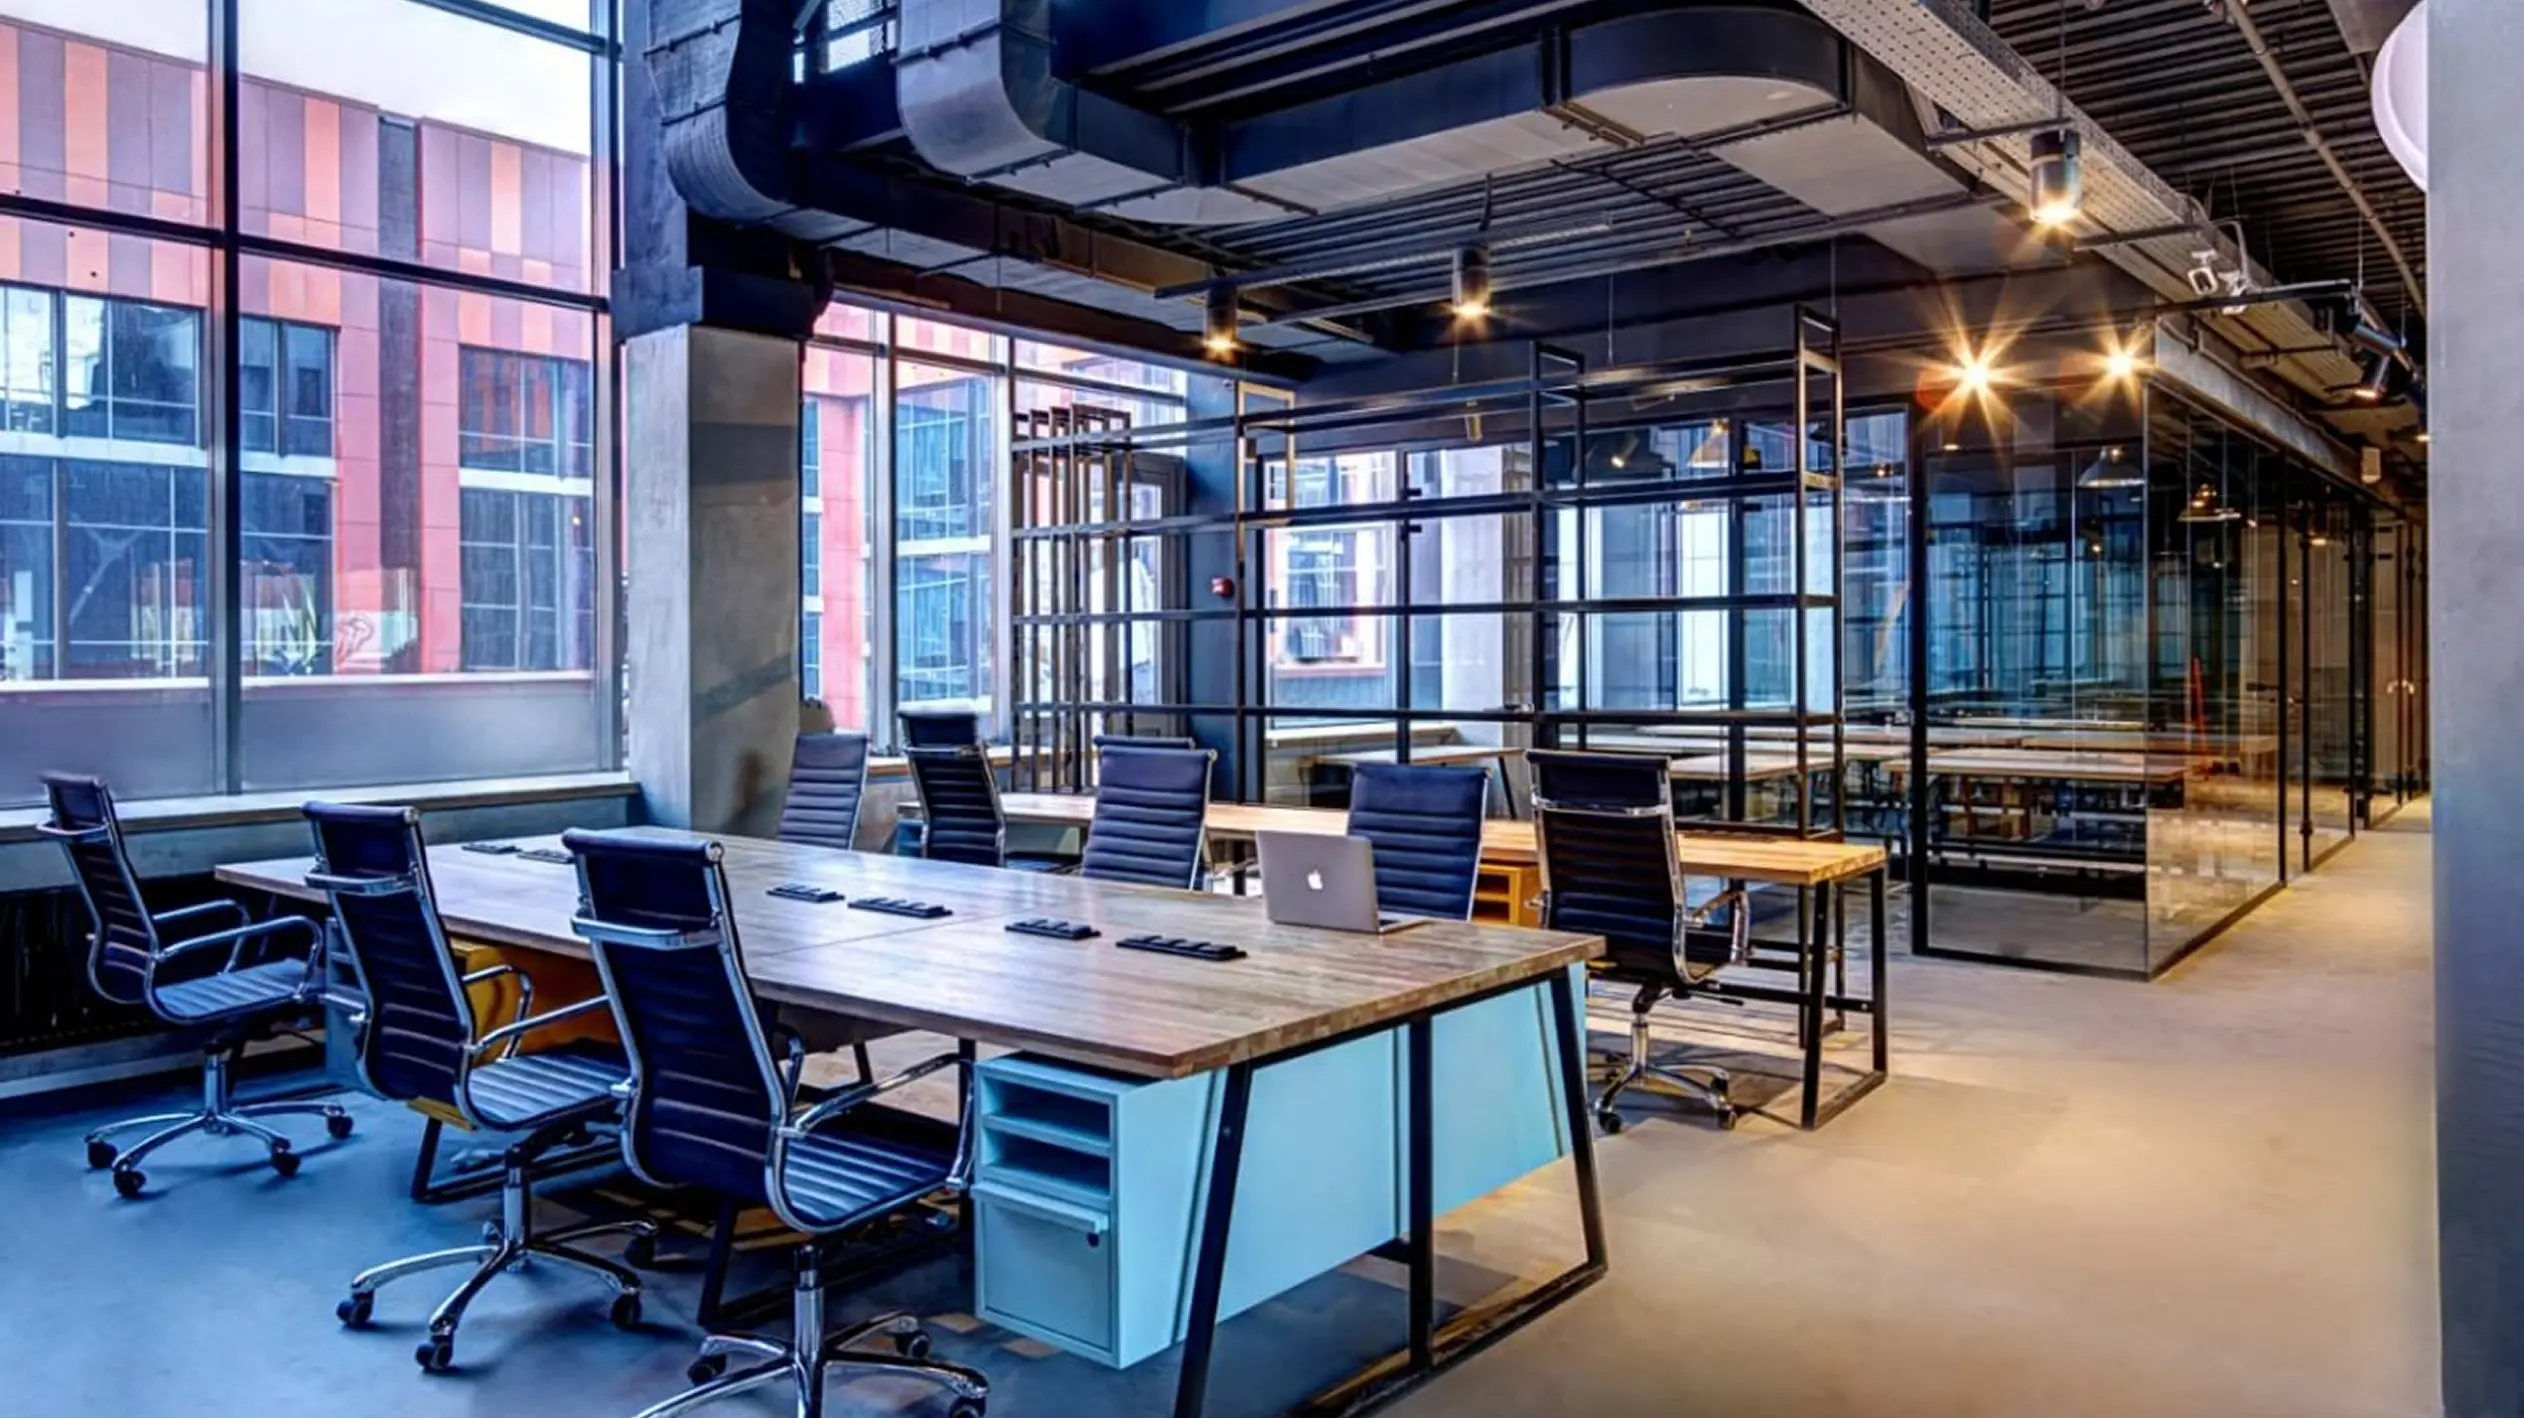
Coworking

Shared workspaces for teams, residents and partners — a convenient setting for work, meetings and business communication.

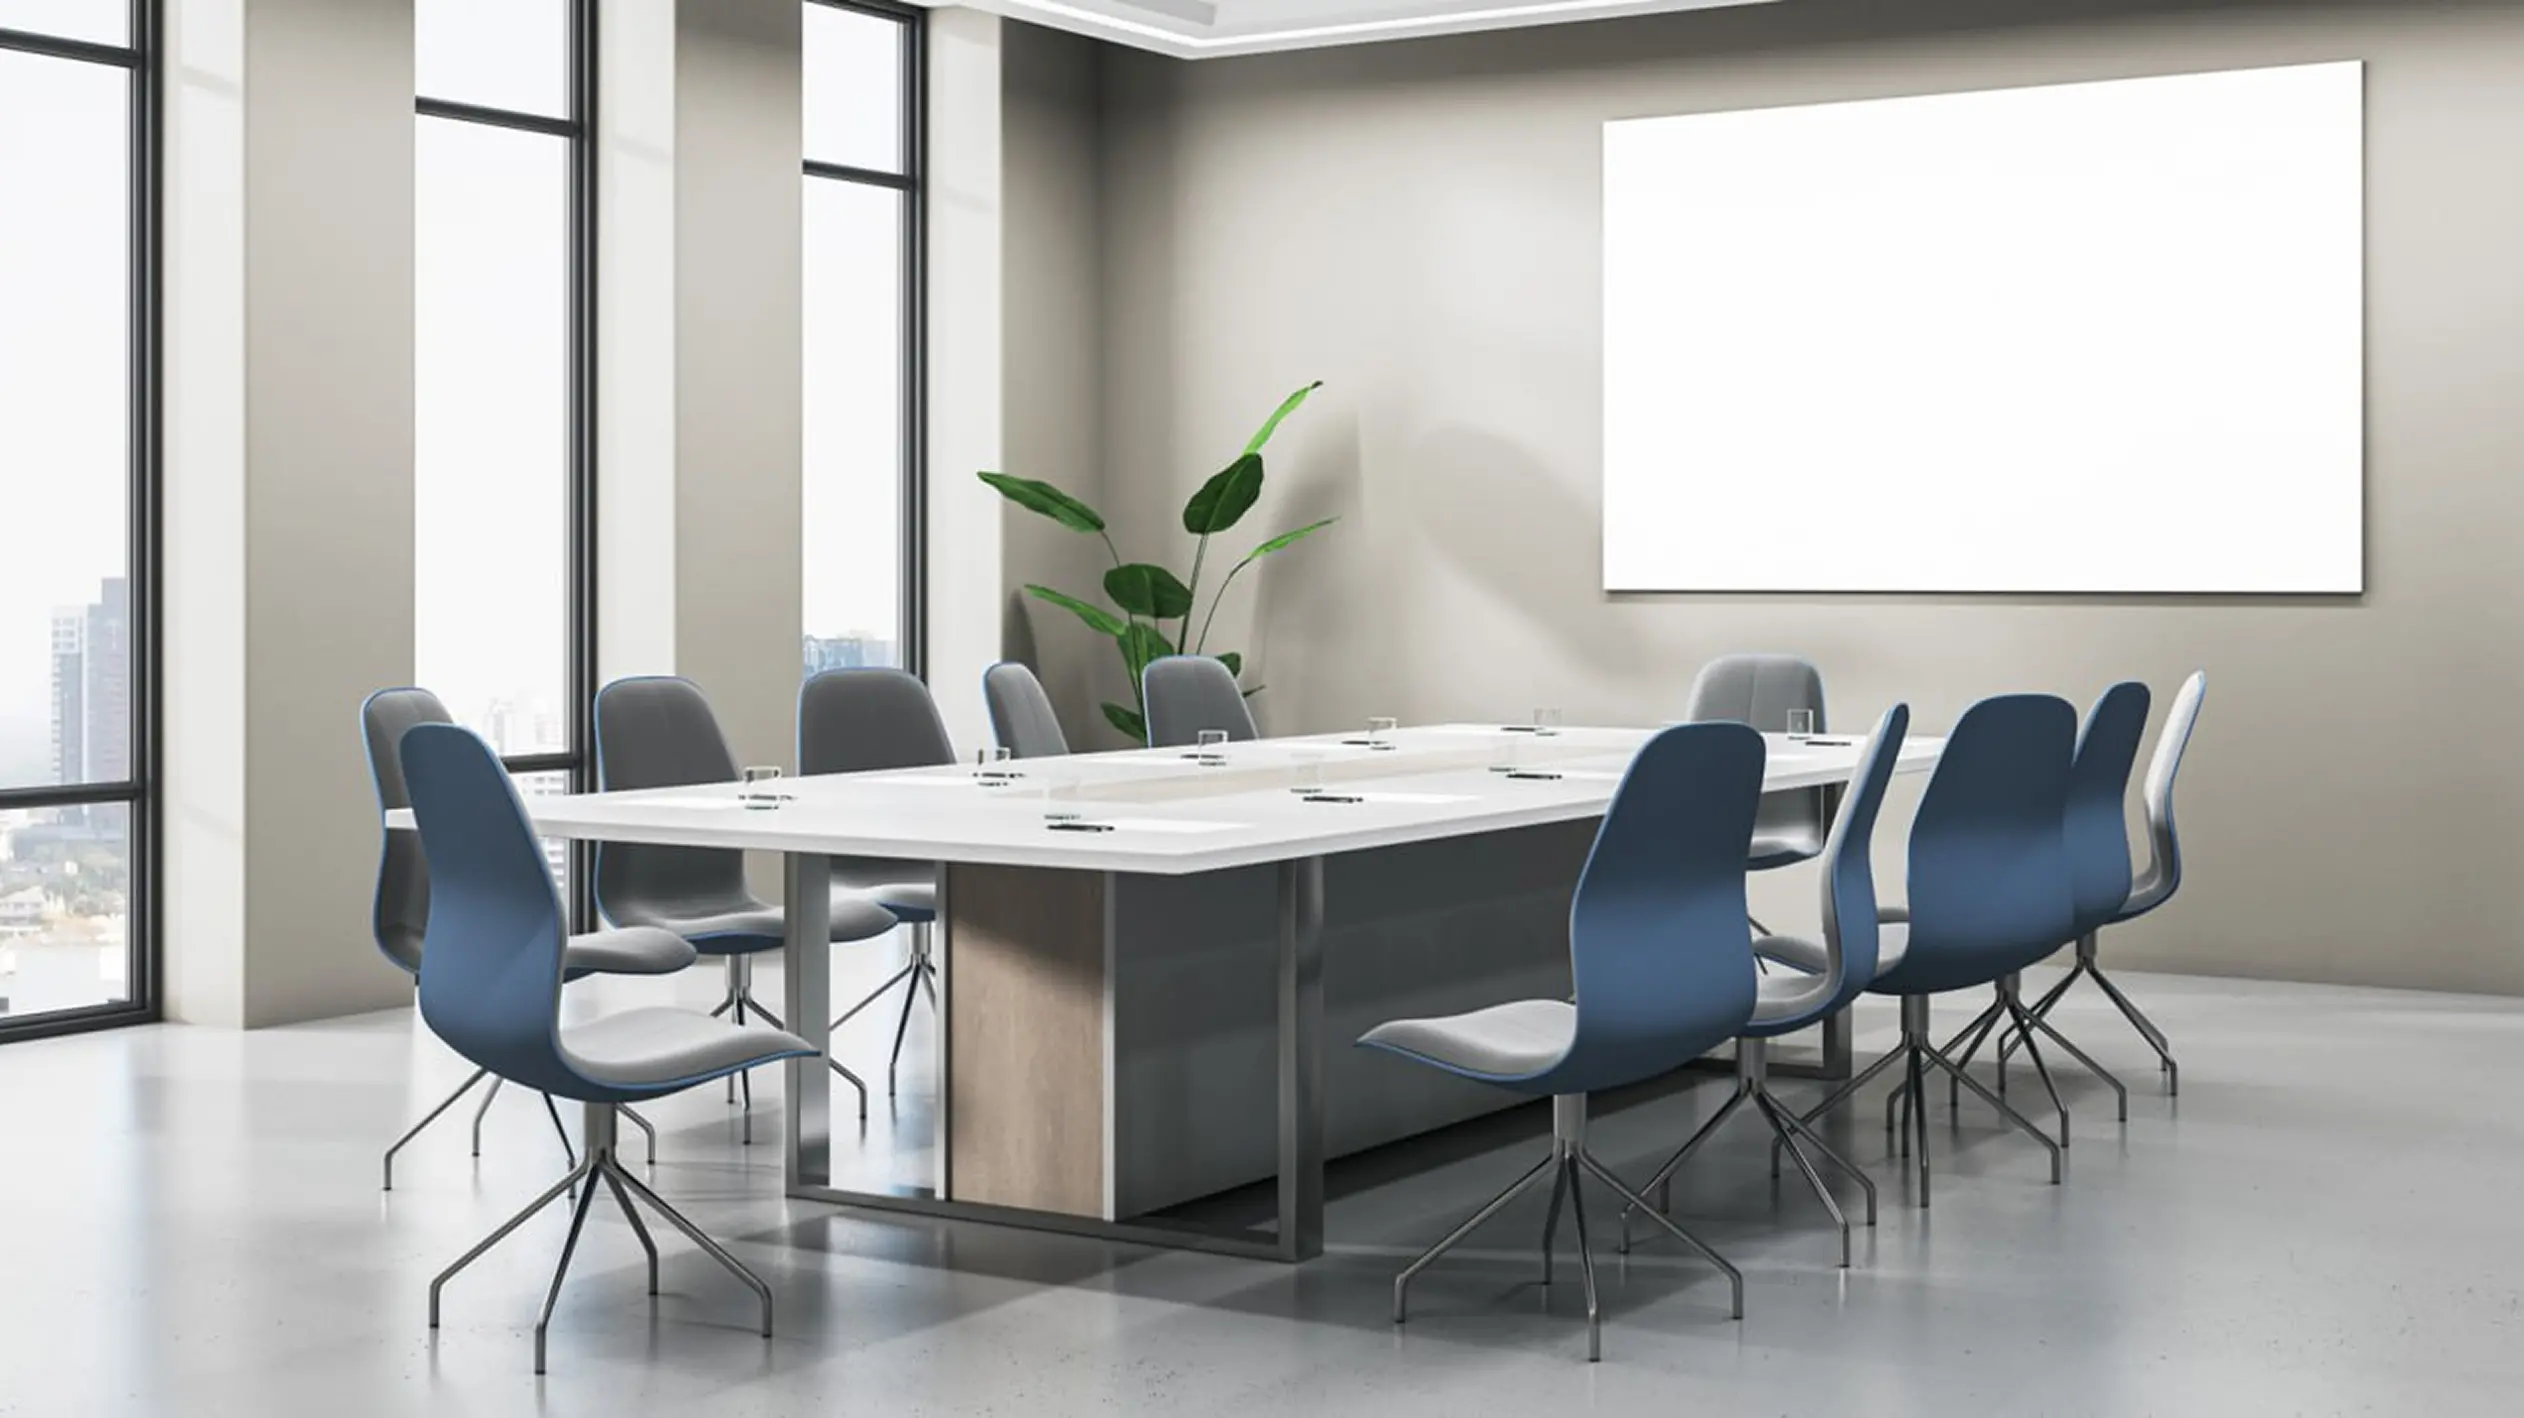
Meeting rooms

Fully equipped rooms for business meetings, presentations and negotiations with partners and clients.

Breakout areas

Thoughtfully designed spaces where employees can rest and recharge during the working day.

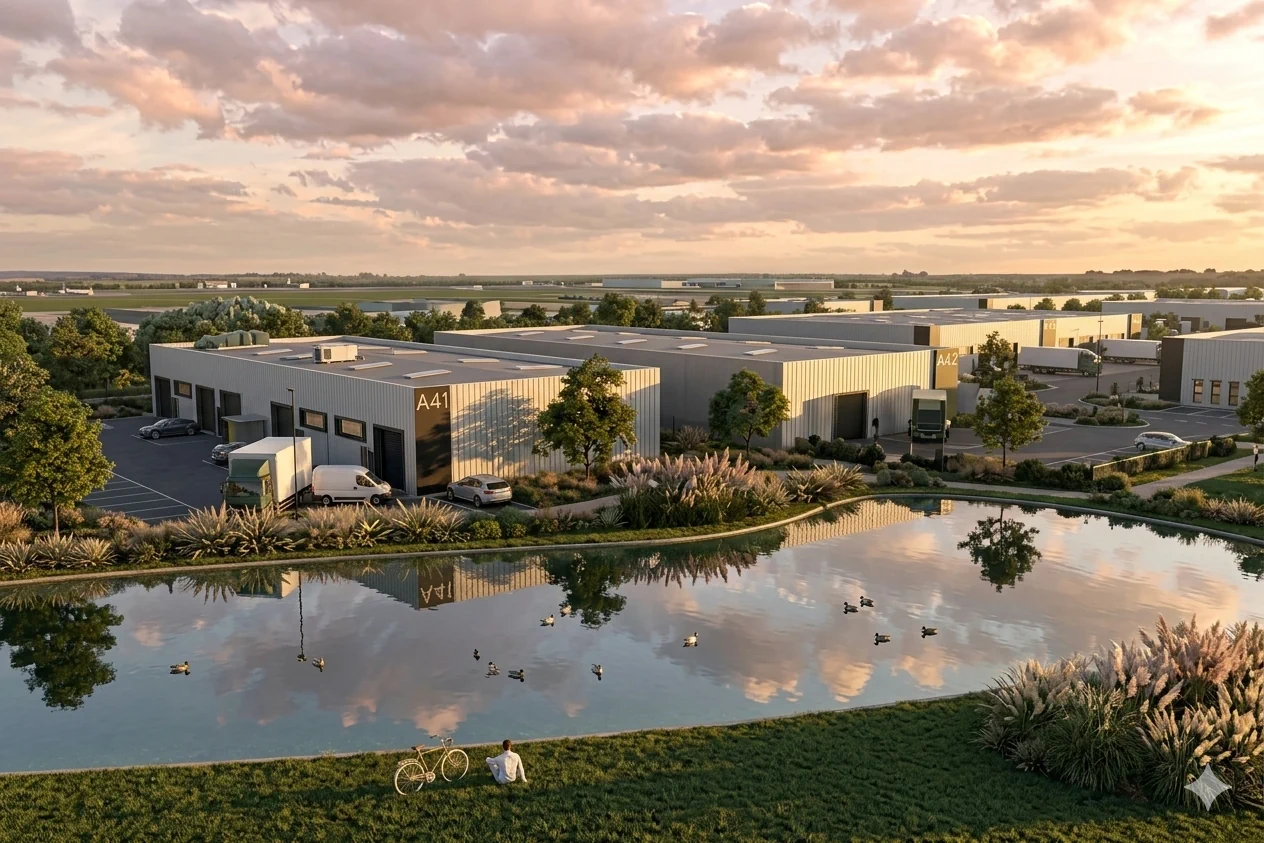
Lakeside pedestrian boulevard

A central landscaped promenade with a lake, creating a comfortable public environment.

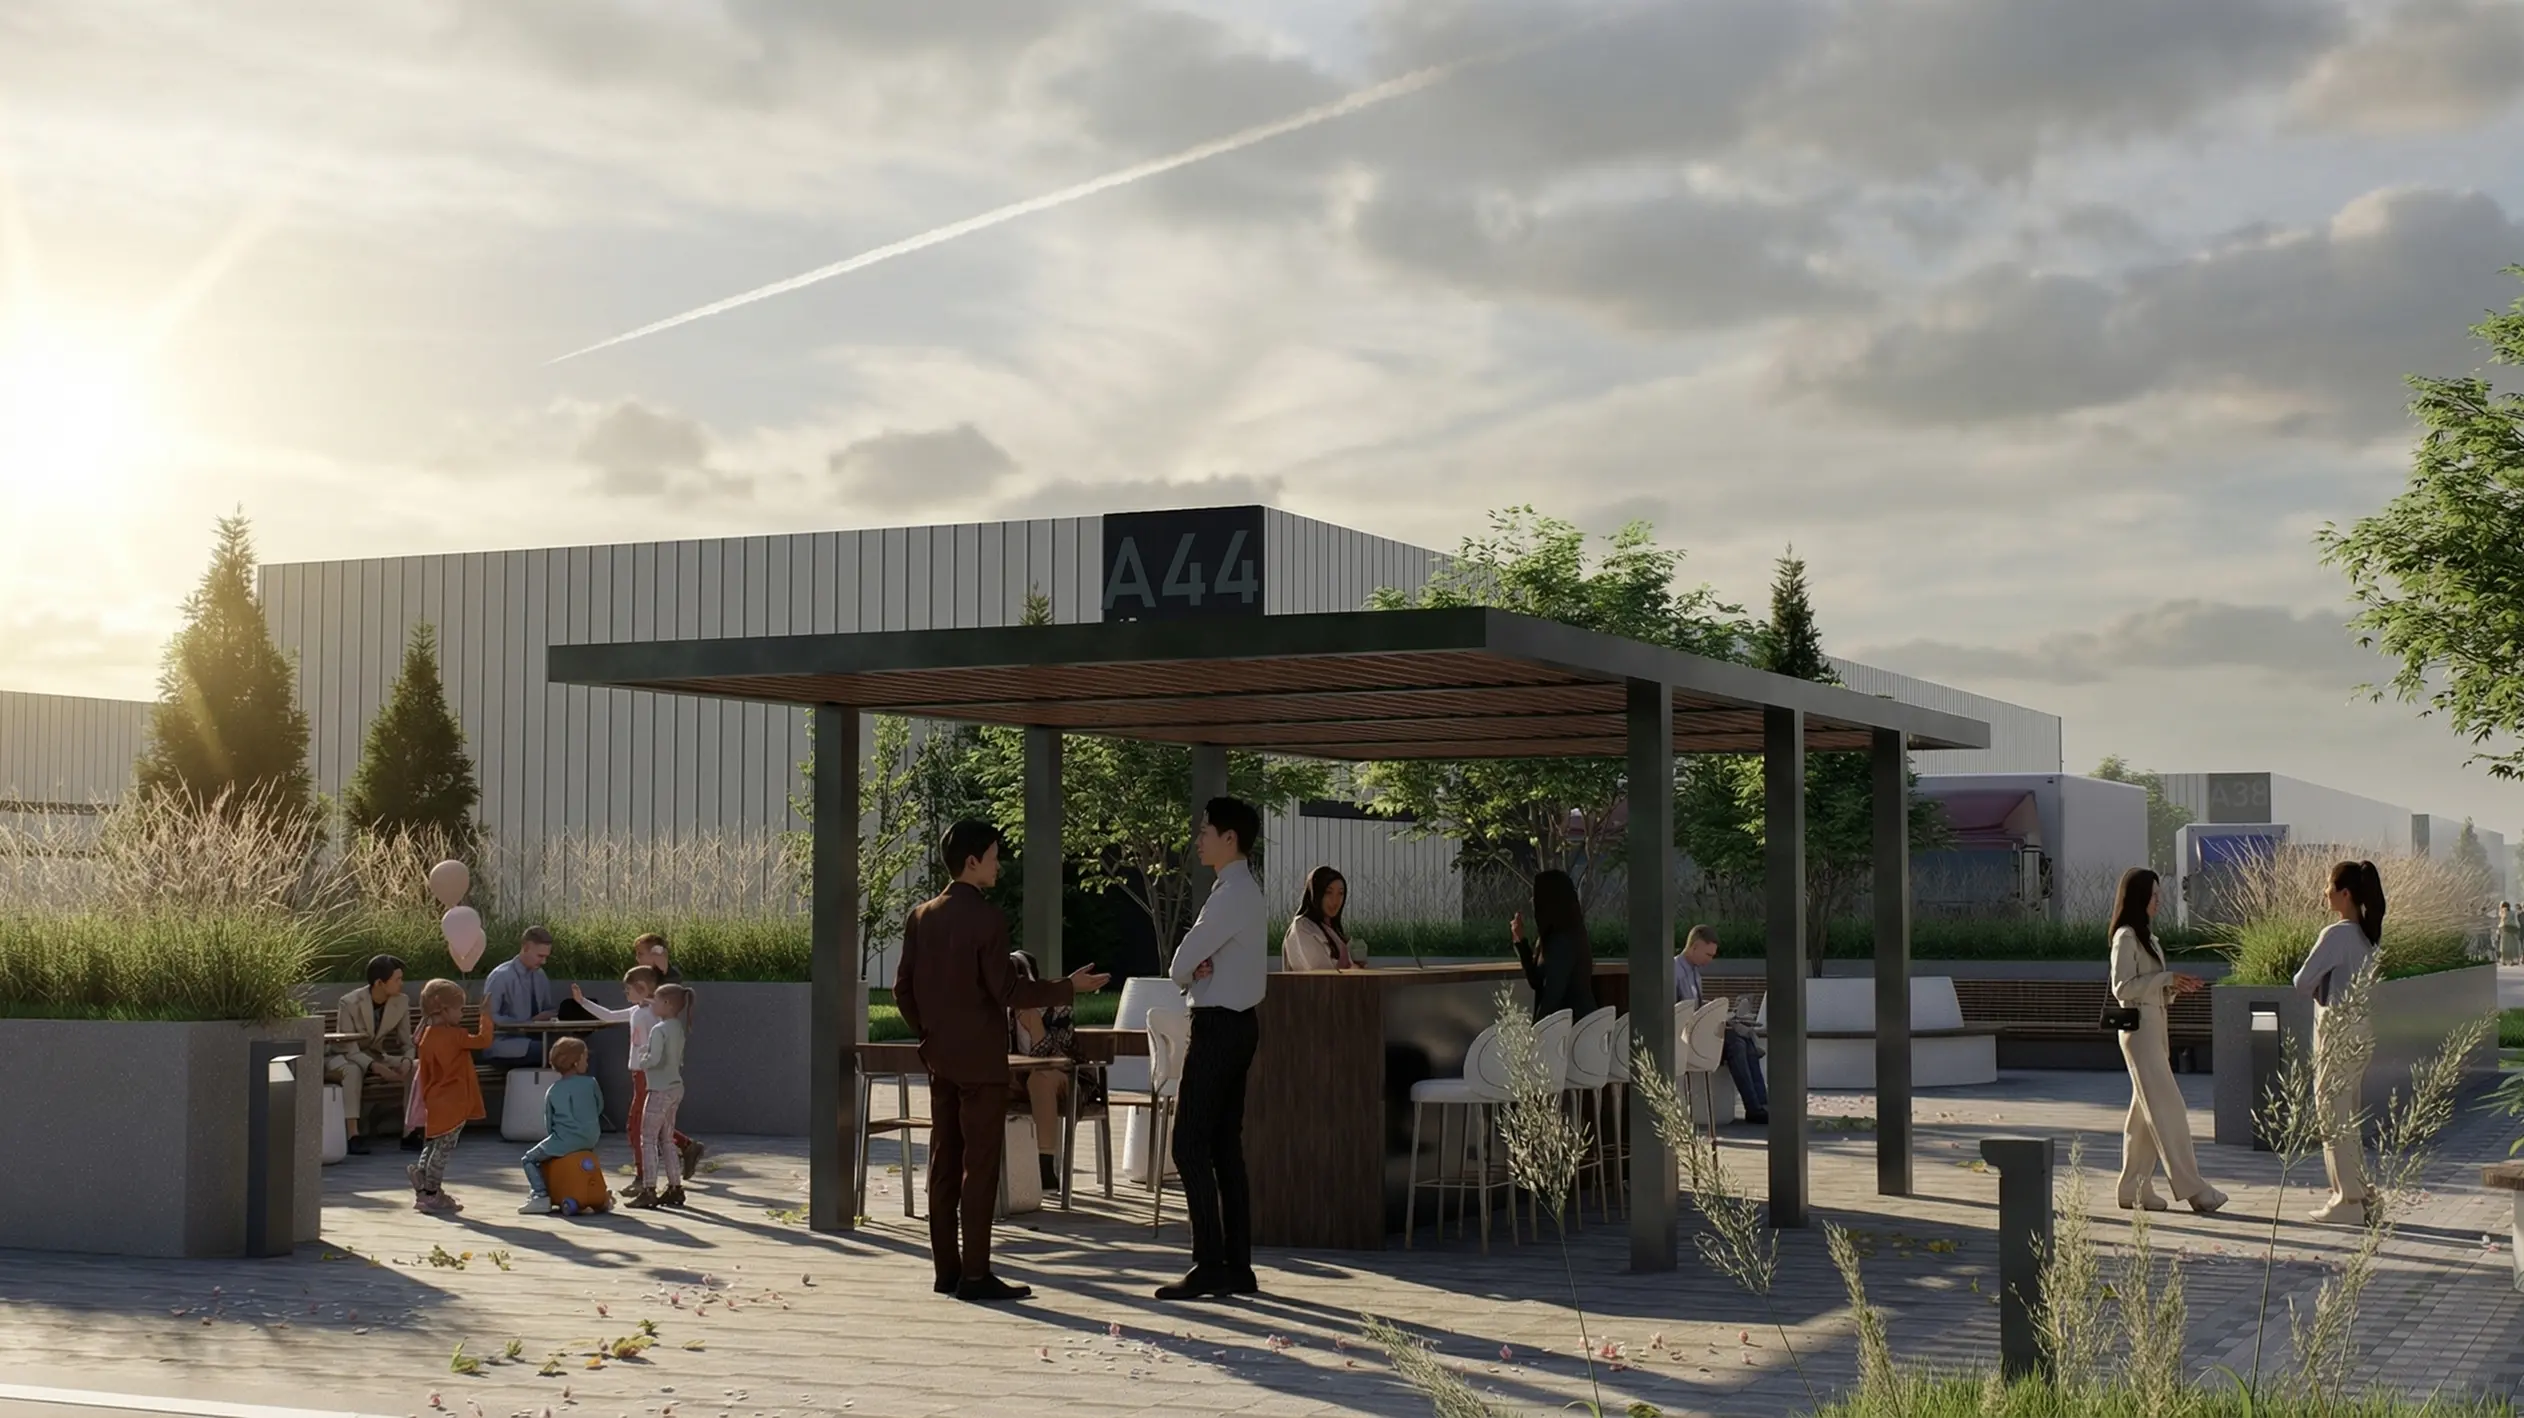
Public spaces

Open areas for communication, meetings and interaction among industrial park residents.

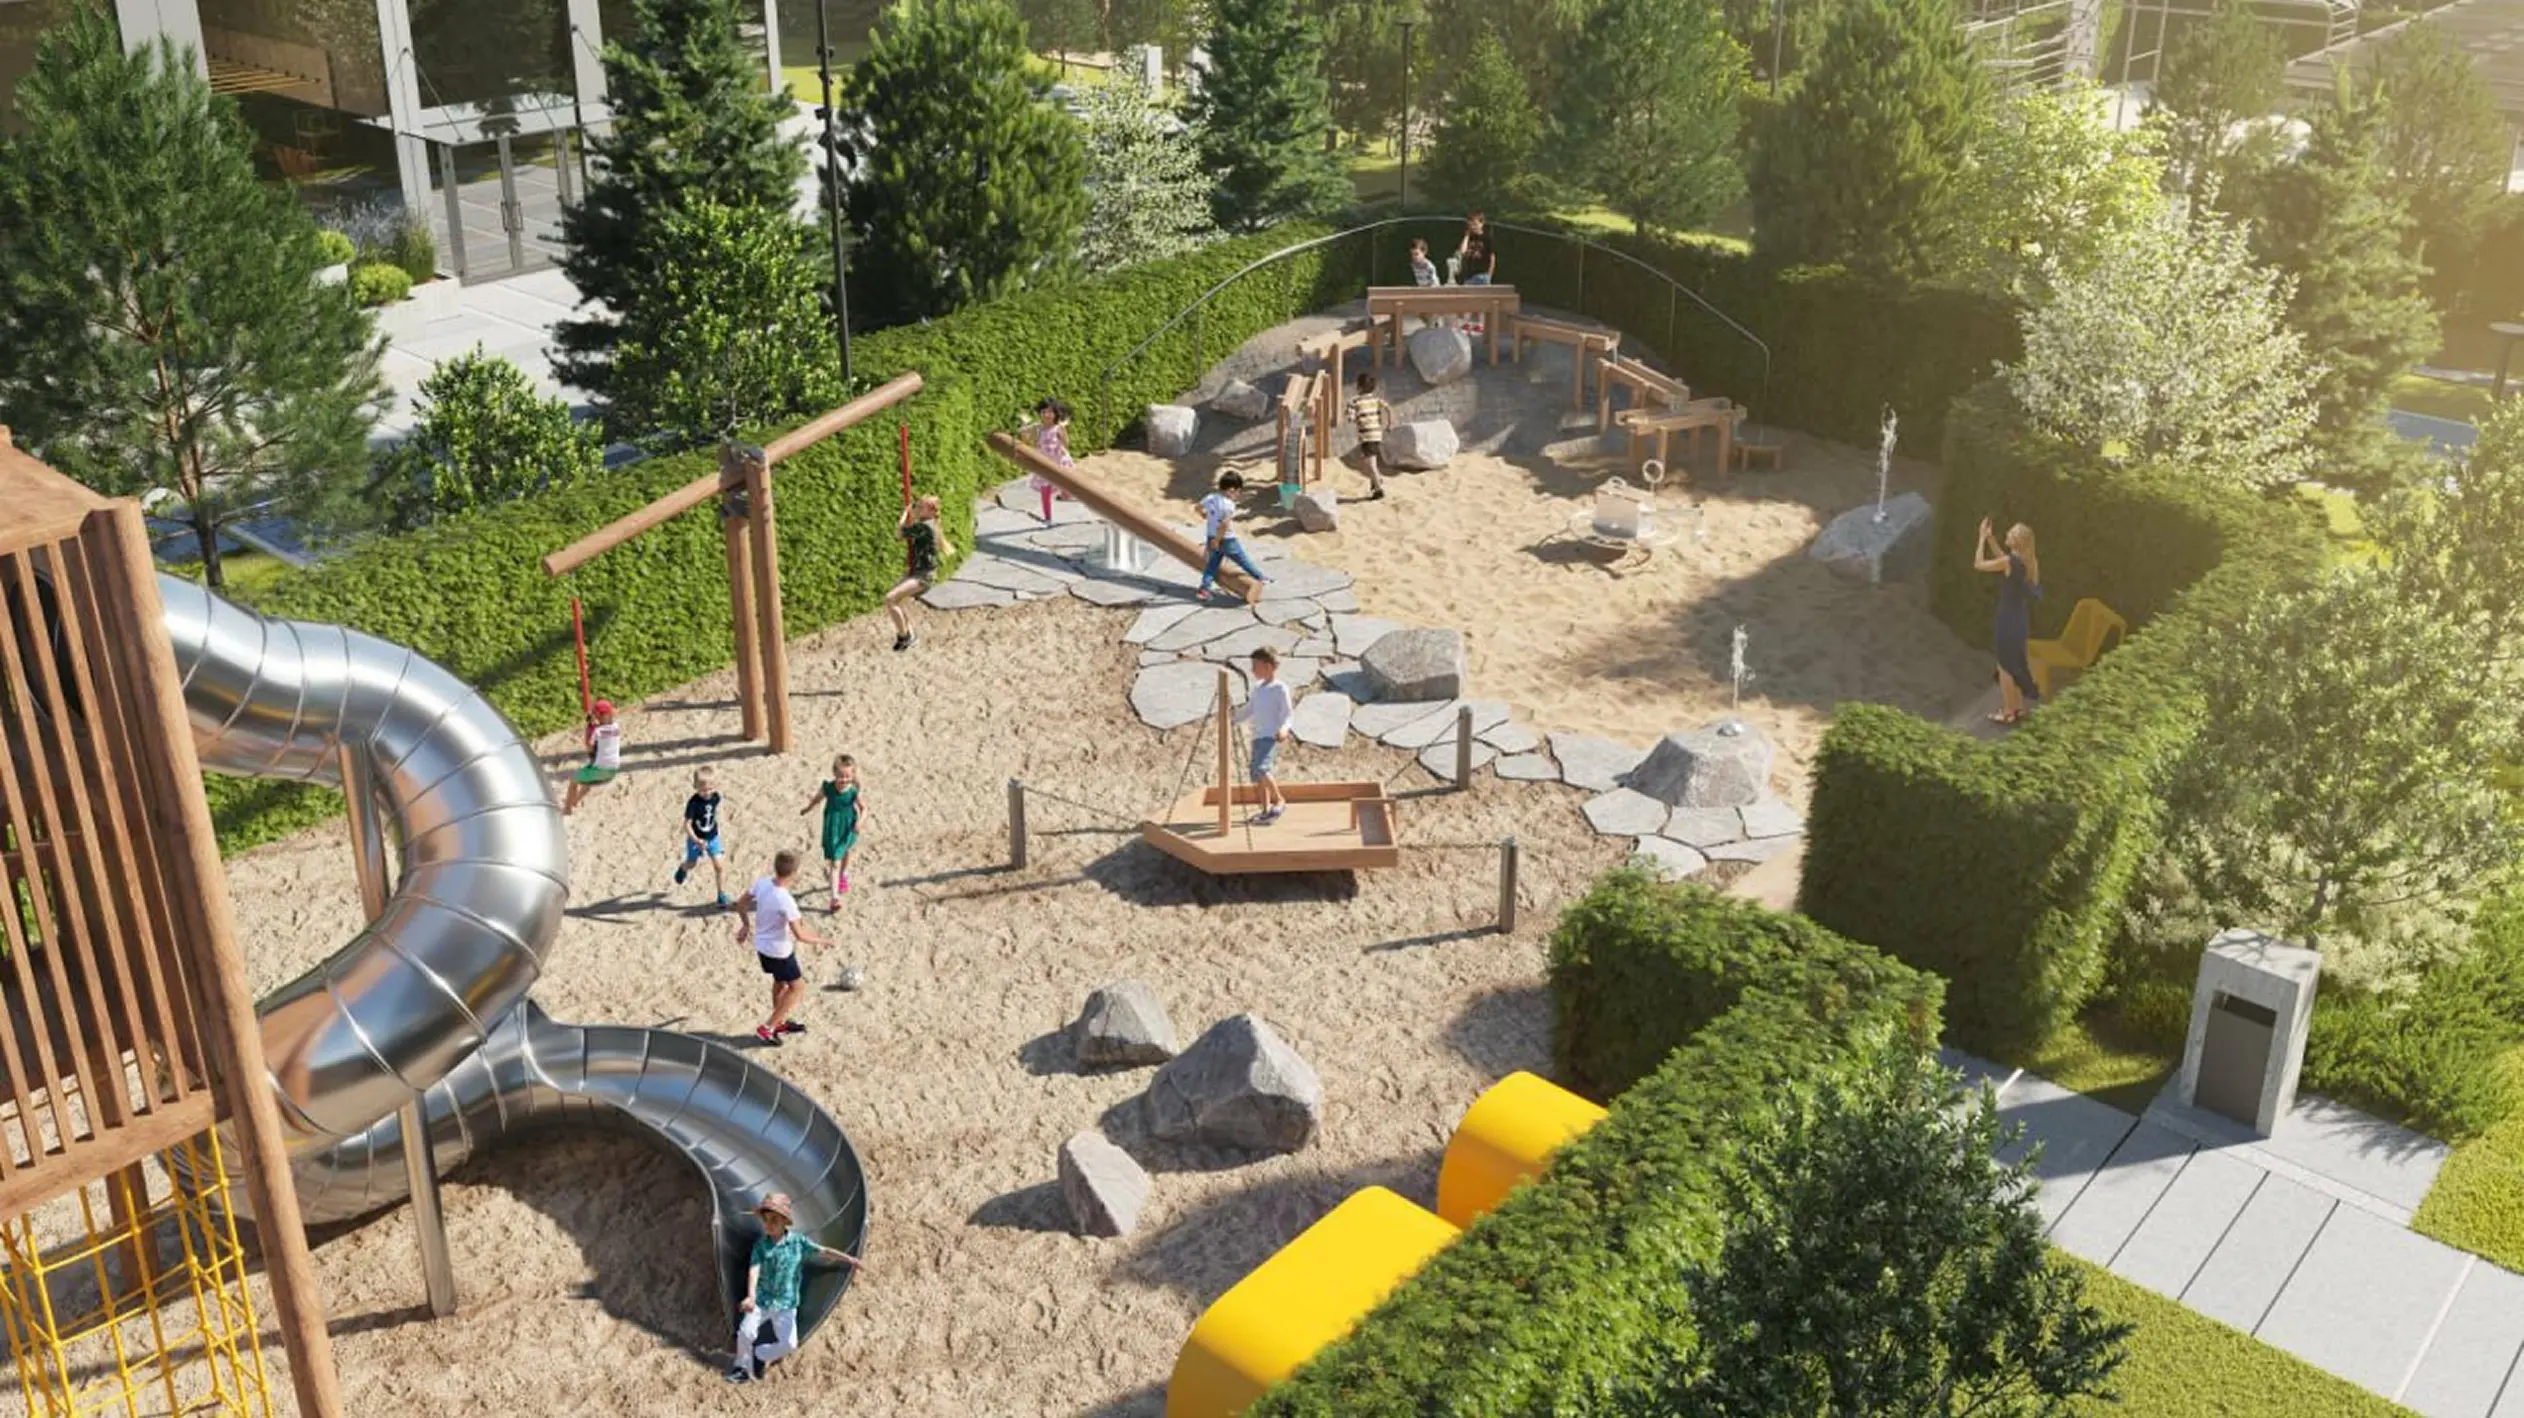
Children’s playgrounds

Safe play areas for the families of employees and industrial park residents.

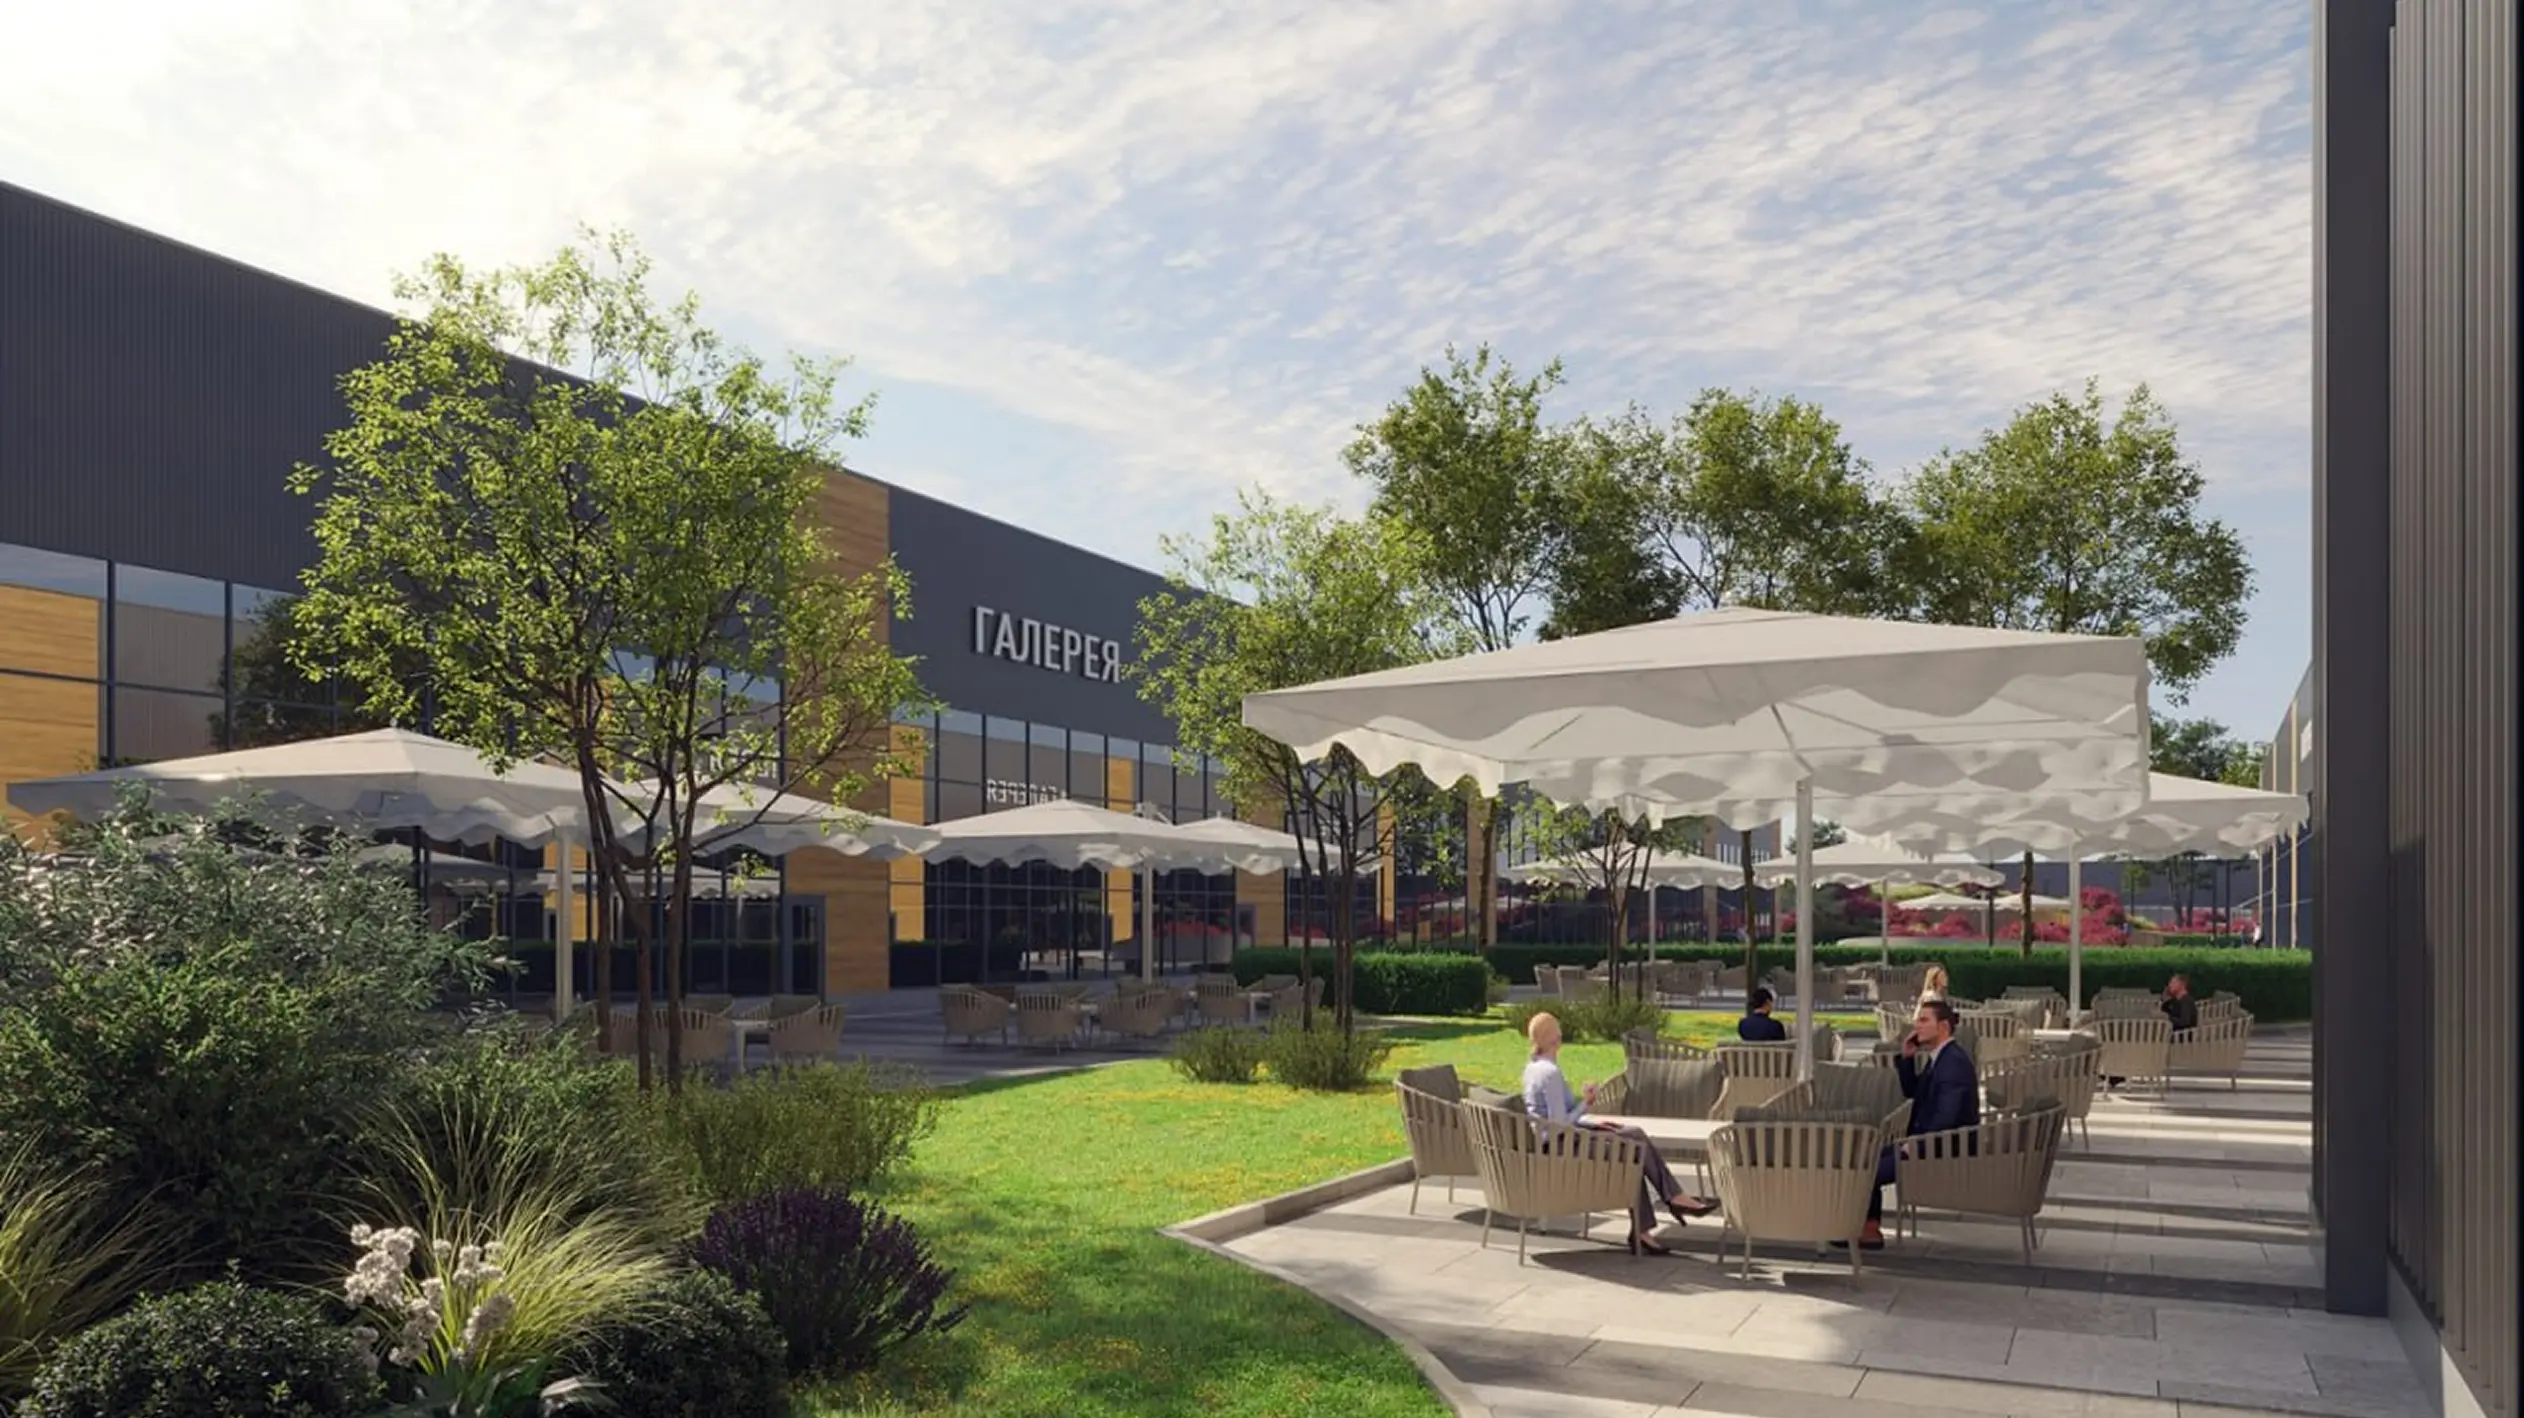
Lounge area

Comfortable spaces for informal conversations, relaxation and business meetings.

Landscaped grounds

Landscaping, wayfinding and well-planned infrastructure create a comfortable, modern working environment.

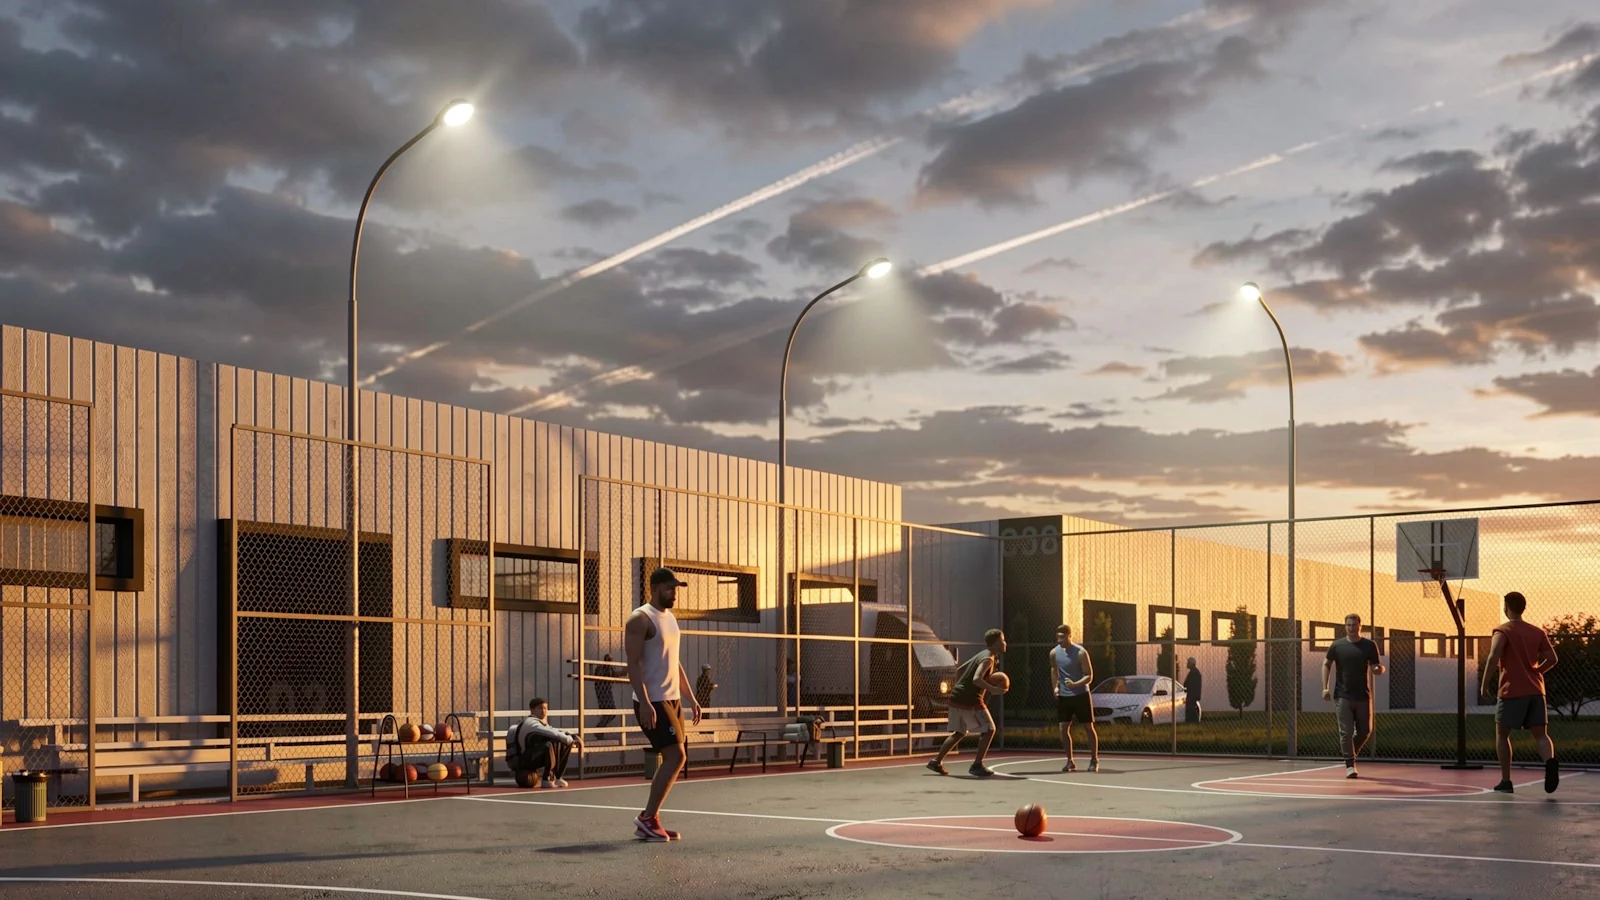
Sports court

A space for active recreation and sport for employees of resident companies.

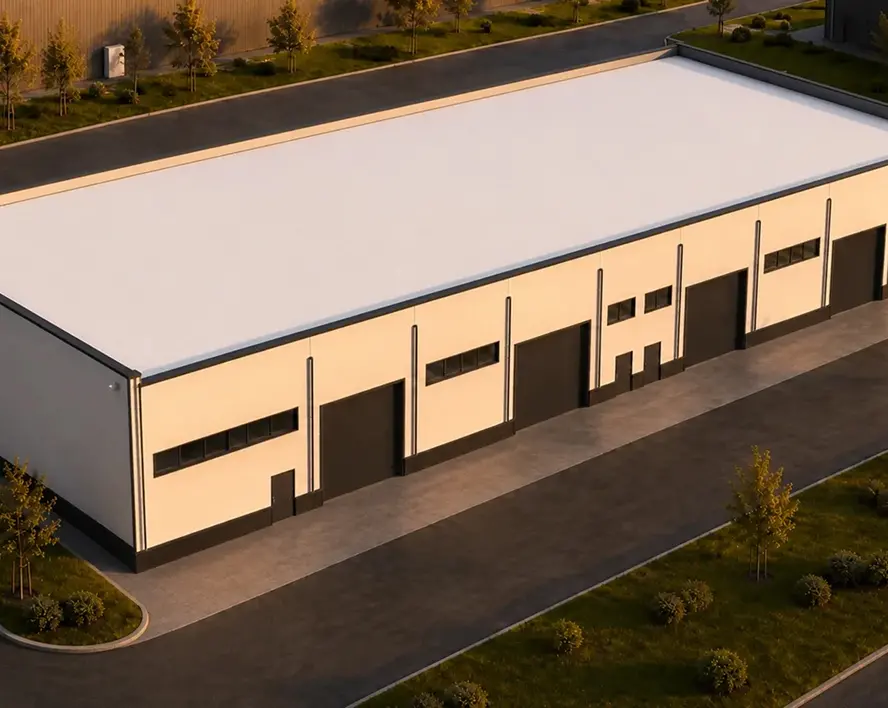
Formats for businesses of every size

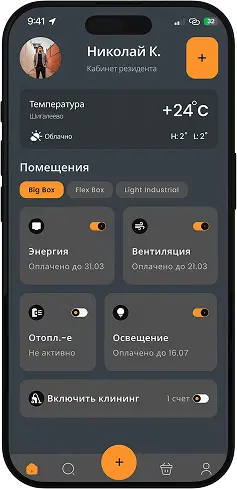
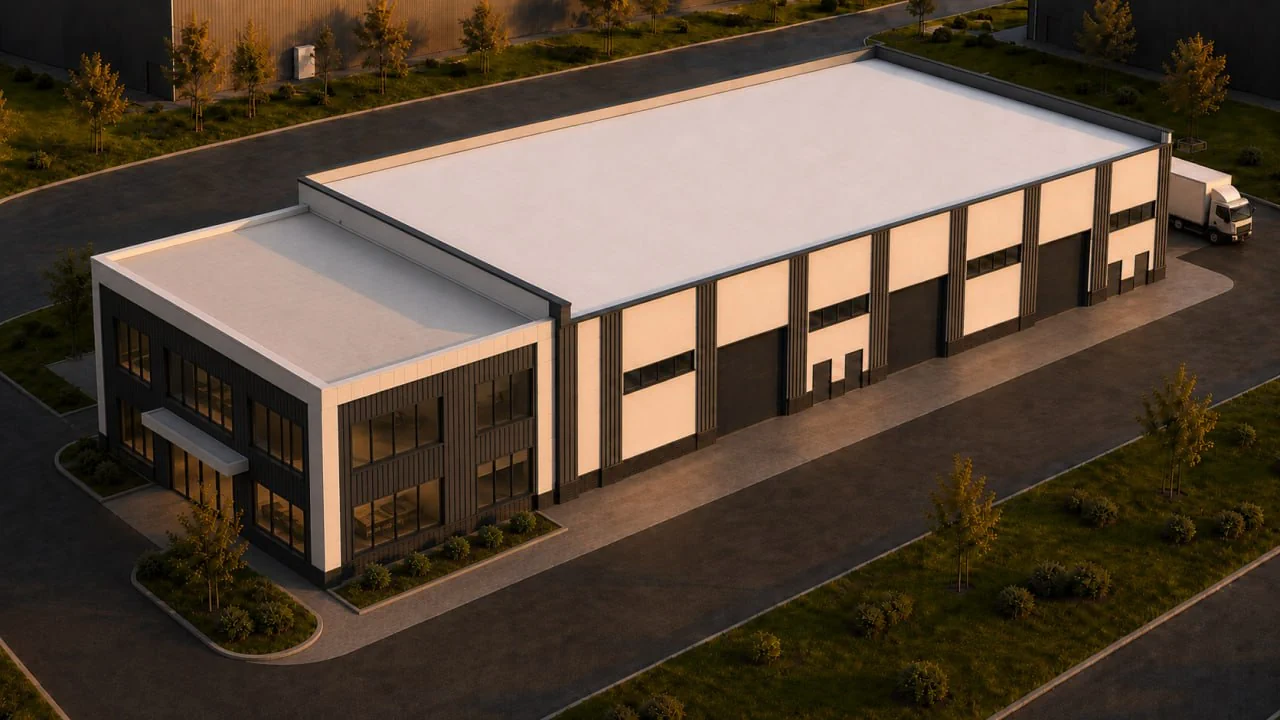
Big Box
1330 м²
Flex Box
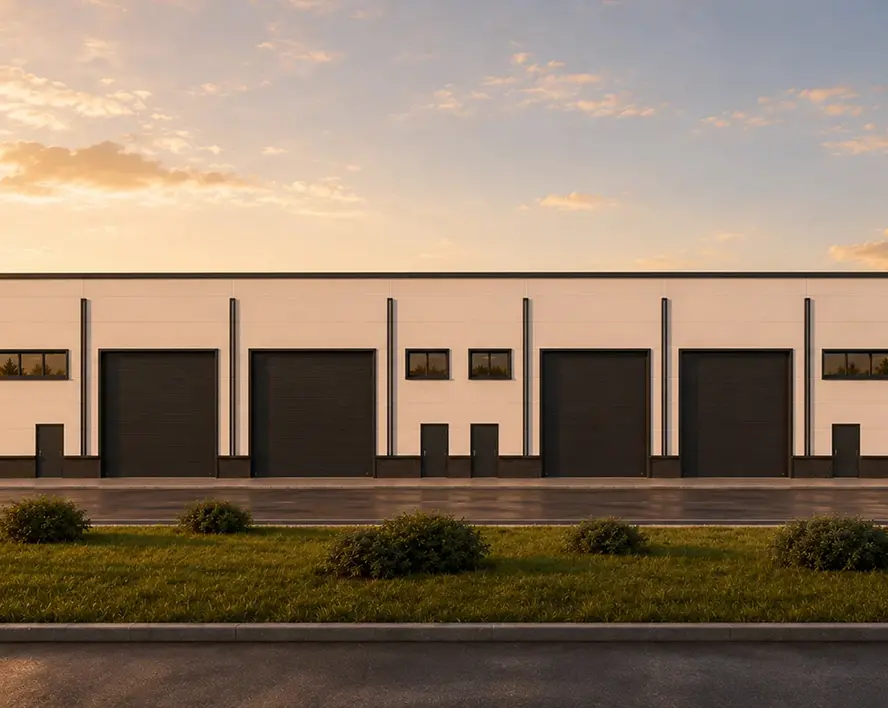
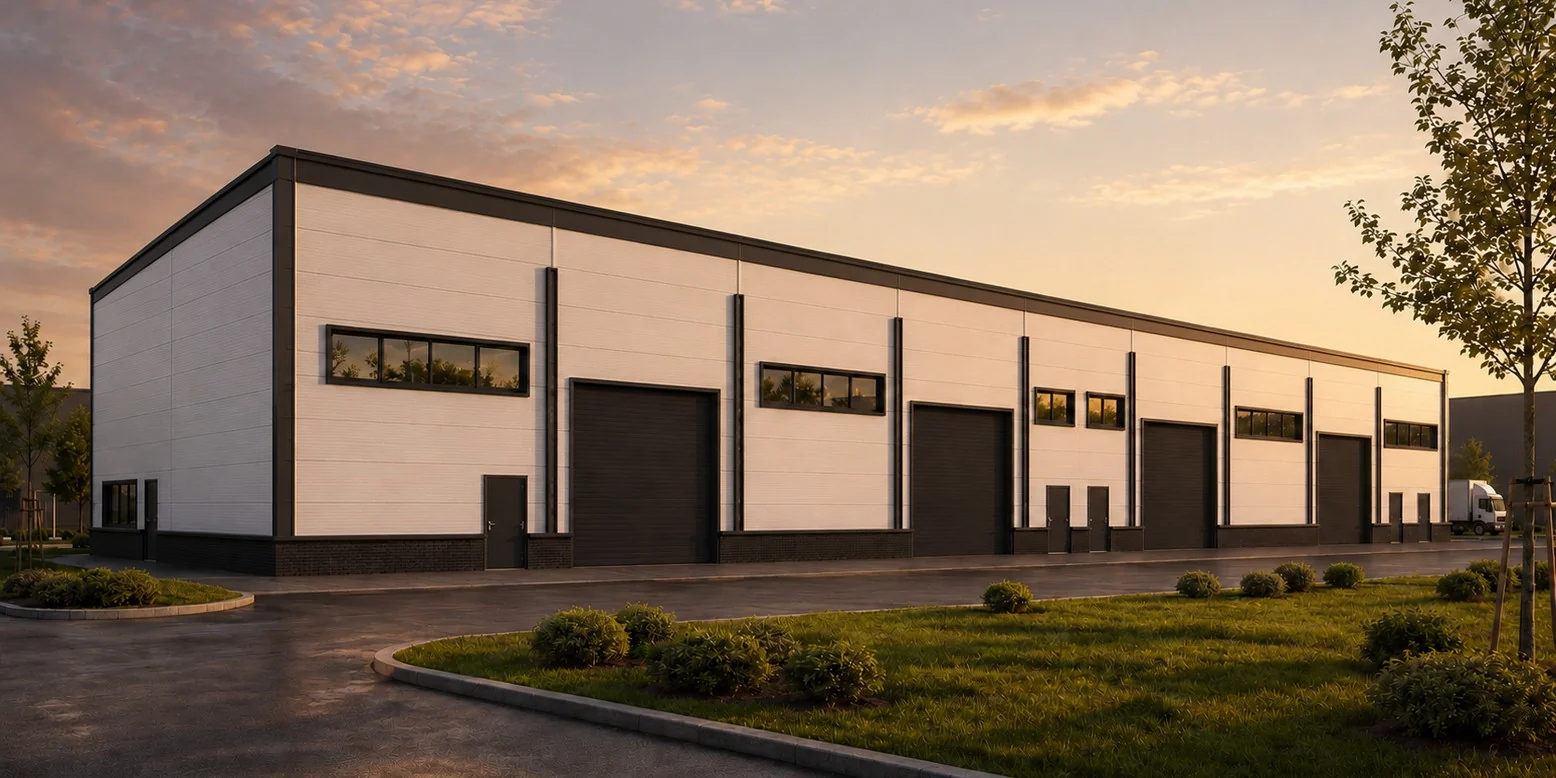
Light Industrial

Industrial building cost calculator

Get a preliminary construction estimate in about one minute

1

Building use

2

Building size

3

Scope

4

Additional parameters for a detailed quotation by our specialist

Industrial / warehouse building Industrial / warehouse building
24 × 42 mBuilding size
1 008 m²Area
6 mHeight
150 mm sandwich panelsWalls and roof
Preliminary construction cost
52 416 000 ₽
52 000 ₽/м²
Building works46 768 000 ₽
Engineering systems5 648 000 ₽
Total52 416 000 ₽

The standard scope includes design, foundations, steel frame, sandwich panels, industrial floors, windows, industrial doors and personnel doors. The turnkey option also includes electrical systems, CCTV, heating and fire alarm systems.

This estimate is preliminary and does not constitute a public offer. The final price is determined after receipt of the technical brief, engineering-geological surveys, project design and approval of the equipment and materials specification.

Get an accurate quotation

Leave your contact details and our specialist will confirm the parameters and prepare a project-specific estimate.

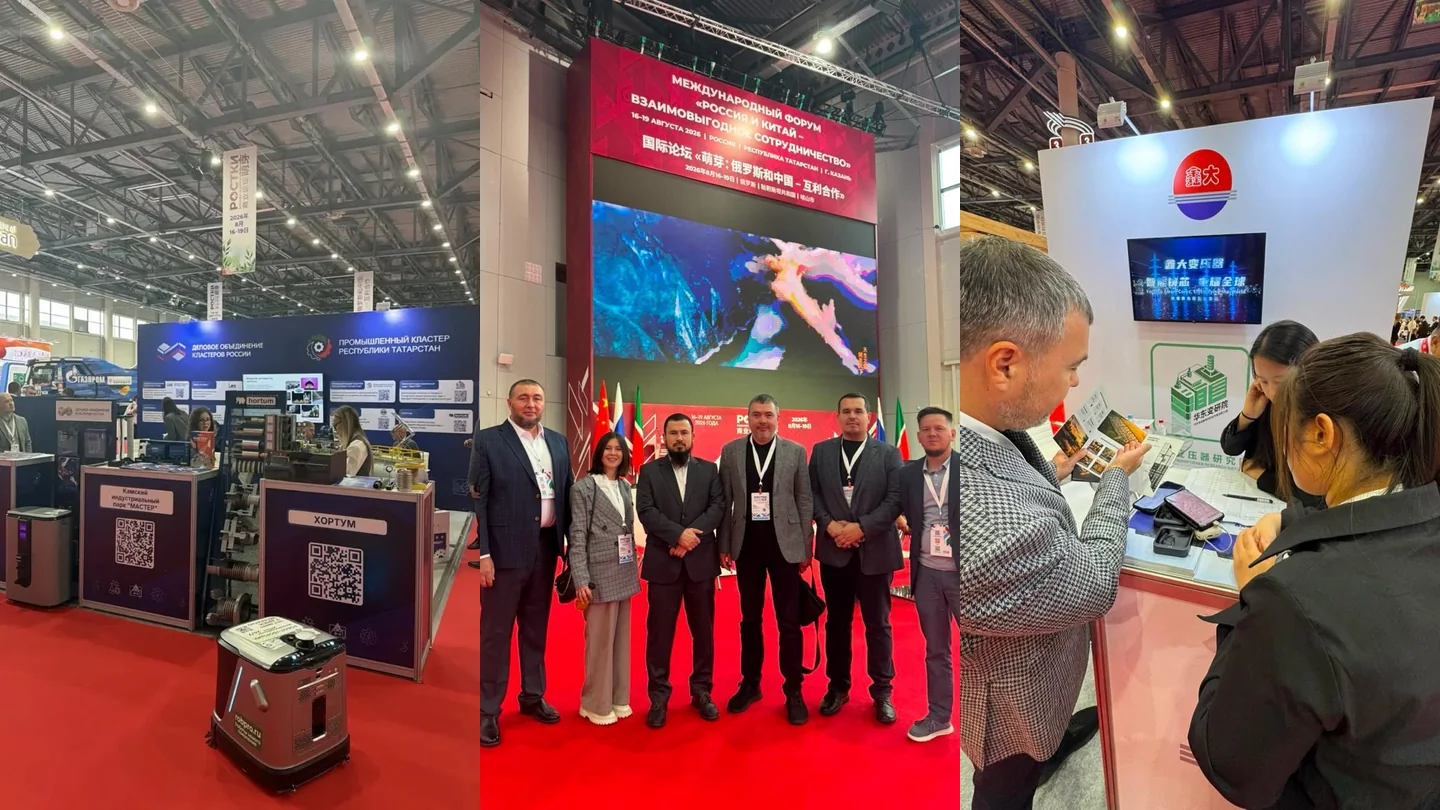
Be among the first residents

Companies ready to join TECHNOPARK16 now receive priority when selecting a plot and can tailor utility solutions to their operational needs.